Save
Ask
Tour
Hide
Share
$650,750
39 Days On Site

759 Ridge Point Drive
Corolla, NC 27927

For Sale|Single Family Residence|Active
4
Beds
4
Total Baths
3
Full Baths
1
Partial Bath
2,143
SqFt
$304
/SqFt
2004
Built
Subdivision:
The Currituck Club
County:
Currituck
Call Now: 757-751-5571
Is this the listing for you? We can help make it yours.
757-751-5571
759 Ridge Point Drive759 Ridge Point Drive759 Ridge Point Drive759 Ridge Point Drive
Save
Ask
Tour
Hide
Share

Mortgage Calculator

Monthly Payment (Est.)

$2,969
Calculator powered by Showcase IDX, a Constellation1 Company. Copyright ©2026 Information is deemed reliable but not guaranteed.

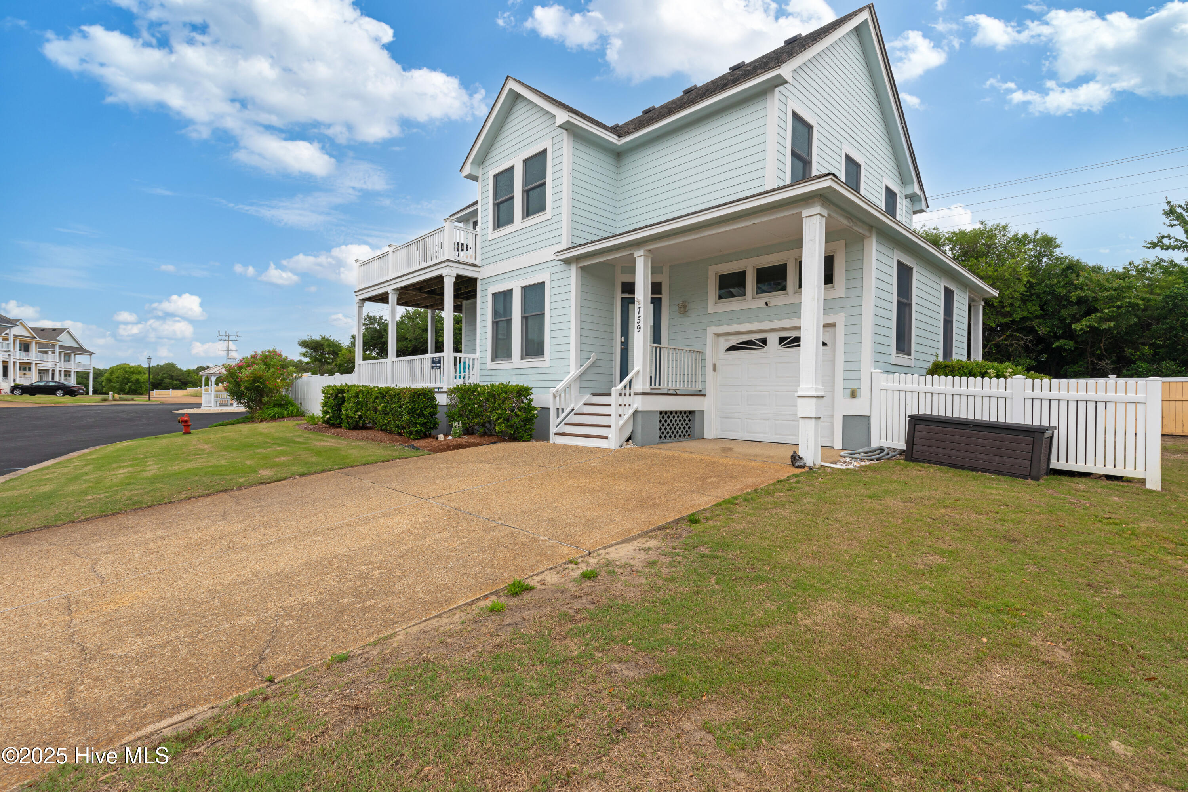
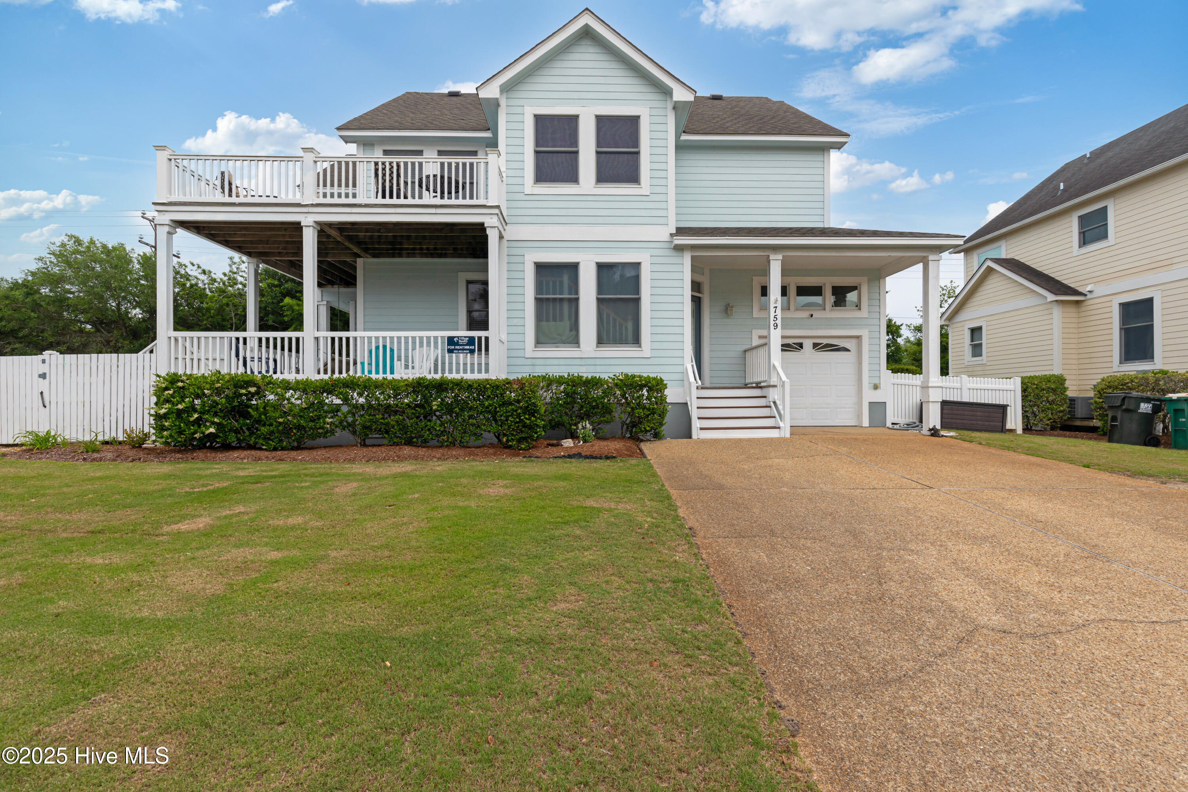
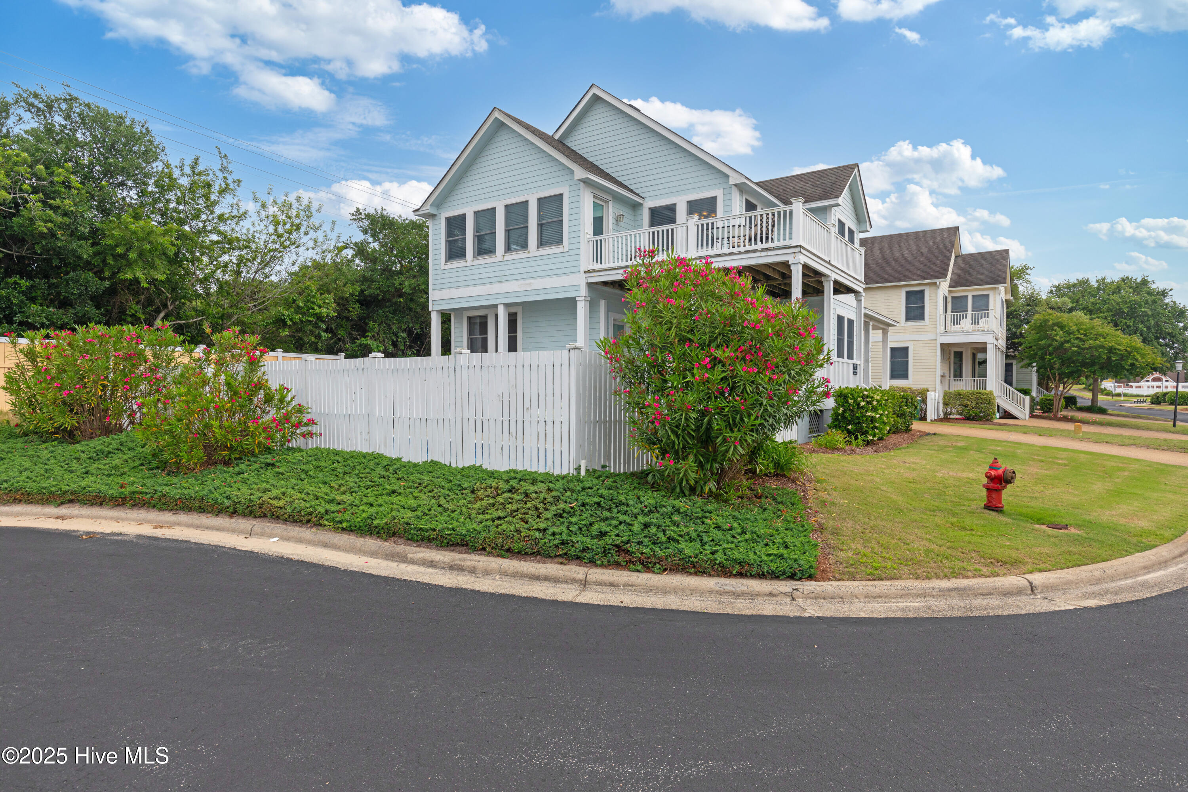
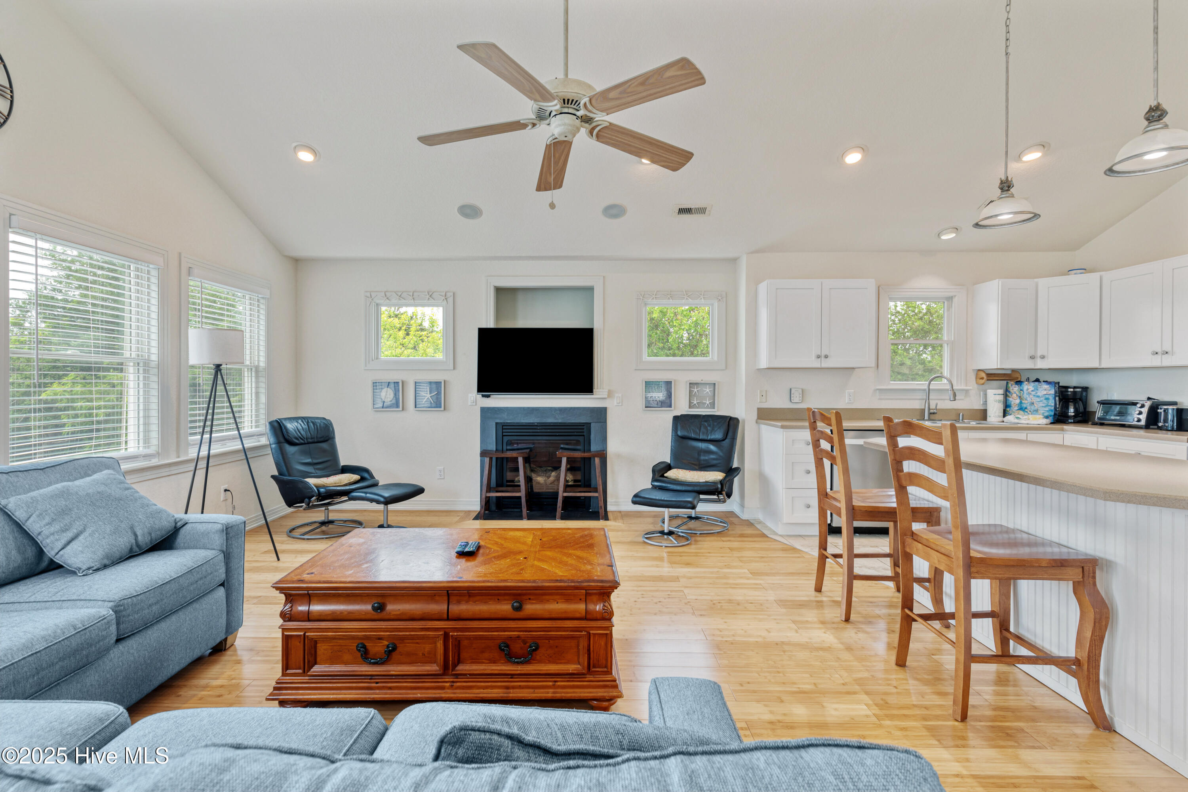
Nestled on a peaceful cul-de-sac in the prestigious Currituck Club in scenic Corolla, this fully furnished and lovingly maintained 4-bedroom homeoffers the perfect blend of comfort, luxury, and location. Step inside to discover a bright, spacious open floor plan designed for easy coastalliving. The great room features ample space for family dinners, entertaining, and relaxing evenings. Adjacent is a large master suite, with twocozy guest rooms and a fun kids' room rounding out the accommodations. Enjoy your days golfing, lounging on the beach, or taking a dip inyour private pool. Located within walking distance to the beach trolley stop, you'll also enjoy close proximity to world-class golf, dining,shopping, and entertainment. Whether you're looking for a second home, a primary residence, or a high-yield investment property, this homehas it all. The Currituck Club offers a full range of resort-style amenities, including pools, fitness center, tennis, and more�plus some of the most beautiful beaches on the Outer Banks just minutes away. New pool liner 4/2026 and new upper deck boards

Save
Ask
Tour
Hide
Share
Listing Snapshot
Price 
$650,750
Days On Site 
39 Days
Bedrooms 
4
Inside Area (SqFt) 
2,143 sqft
Total Baths 
4
Full Baths 
3
Partial Baths 
1
Lot Size 
0.07 Acres
Year Built 
2004
MLS® Number 
100578996
Status 
Active
Property Tax 
$3,189.9
HOA/Condo/Coop Fees 
$600.42 monthly
Sq Ft Source 
N/A
Friends & Family
Recent Activity
a month agoListing first seen on site
a month agoListing updated with changes from the MLS®
General Features
Acres 
0.07
Attached Garage 
Yes
Foundation 
OtherPillar/Post/Pier
Garage 
Yes
Garage Spaces 
1
Levels 
Two
Number Of Stories 
2
Parking 
Concrete
Parking Spaces 
1
Property Sub Type 
Single Family Residence
Special Circumstances 
Standard
SqFt Total 
2143
Utilities 
Sewer ConnectedWater Connected
Water Source 
Public
Zoning 
Sfo: Single-Family Reside
Interior Features
Appliances 
Electric OvenWasherRefrigeratorDryerDishwasherElectric Water Heater
Basement 
Crawl Space
Cooling 
Central AirHeat Pump
Flooring 
CarpetTileWood
Furnished 
Furnished
Heating 
Heat PumpElectric
Interior 
Kitchen IslandCeiling Fan(s)
Spa 
Yes
Dining Room 
Level - Second
Kitchen 
Level - Second
Living Room 
Level - Second
Master Bedroom 
Level - Second
Save
Ask
Tour
Hide
Share
Exterior Features
Construction Details 
Fiber CementFrame
Fencing 
Partial
Frontage 
See Remarks
Lot Features 
Cul-De-Sac
Patio And Porch 
Deck
Pool Features 
In Ground
Road Frontage 
Private Road
Roof 
Shingle
Spa 
Yes
View 
See Remarks
Waterview 
See Remarks
Community Features
Association Amenities 
Basketball CourtBeach AccessClubhouseFitness CenterGolf CourseManagementSecurityTennis Court(s)
Association Dues 
7205
Community Features 
PoolSidewalks
Financing Terms Available 
CashConventional
HOA Fee Frequency 
Annually
Roads 
Paved
Schools
School District
Unknown
Elementary School
Central Elementary
Middle School
Currituck County Middle
High School
Currituck County High School
Listing courtesy of Jenny Hawk of Outer Banks Realty Group


The data relating to real estate on this website comes in part from the Internet Data Exchange program of Hive MLS, and is updated as of 2026-07-14 03:04 AM UTC. All information is deemed reliable but not guaranteed and should be independently verified. All properties are subject to prior sale, change, or withdrawal. Neither listing broker(s) shall be responsible for any typographical errors, misinformation, or misprints, and shall be held totally harmless from any damages arising from reliance upon these data. Copyright 2026 Hive MLS

Neighborhood & Commute
Source: Walkscore
Disclosure: Community information and market data powered by Constellation Data Labs. Information is deemed reliable but not guaranteed.
Save
Ask
Tour
Hide
Share