Save
Ask
Tour
Hide
Share
$634,900
41 Days On Site

109 Gander Drive
Moyock, NC 27958

For Sale|Single Family Residence|Active
4
Beds
4
Total Baths
3
Full Baths
1
Partial Bath
2,753
SqFt
$231
/SqFt
2021
Built
Subdivision:
Wentworth at Currituck Reserve
County:
Currituck
Call Now: 757-751-5571
Is this the listing for you? We can help make it yours.
757-751-5571
109 Gander Drive109 Gander Drive109 Gander Drive109 Gander Drive
Save
Ask
Tour
Hide
Share

Mortgage Calculator

Monthly Payment (Est.)

$2,897
Calculator powered by Showcase IDX, a Constellation1 Company. Copyright ©2026 Information is deemed reliable but not guaranteed.

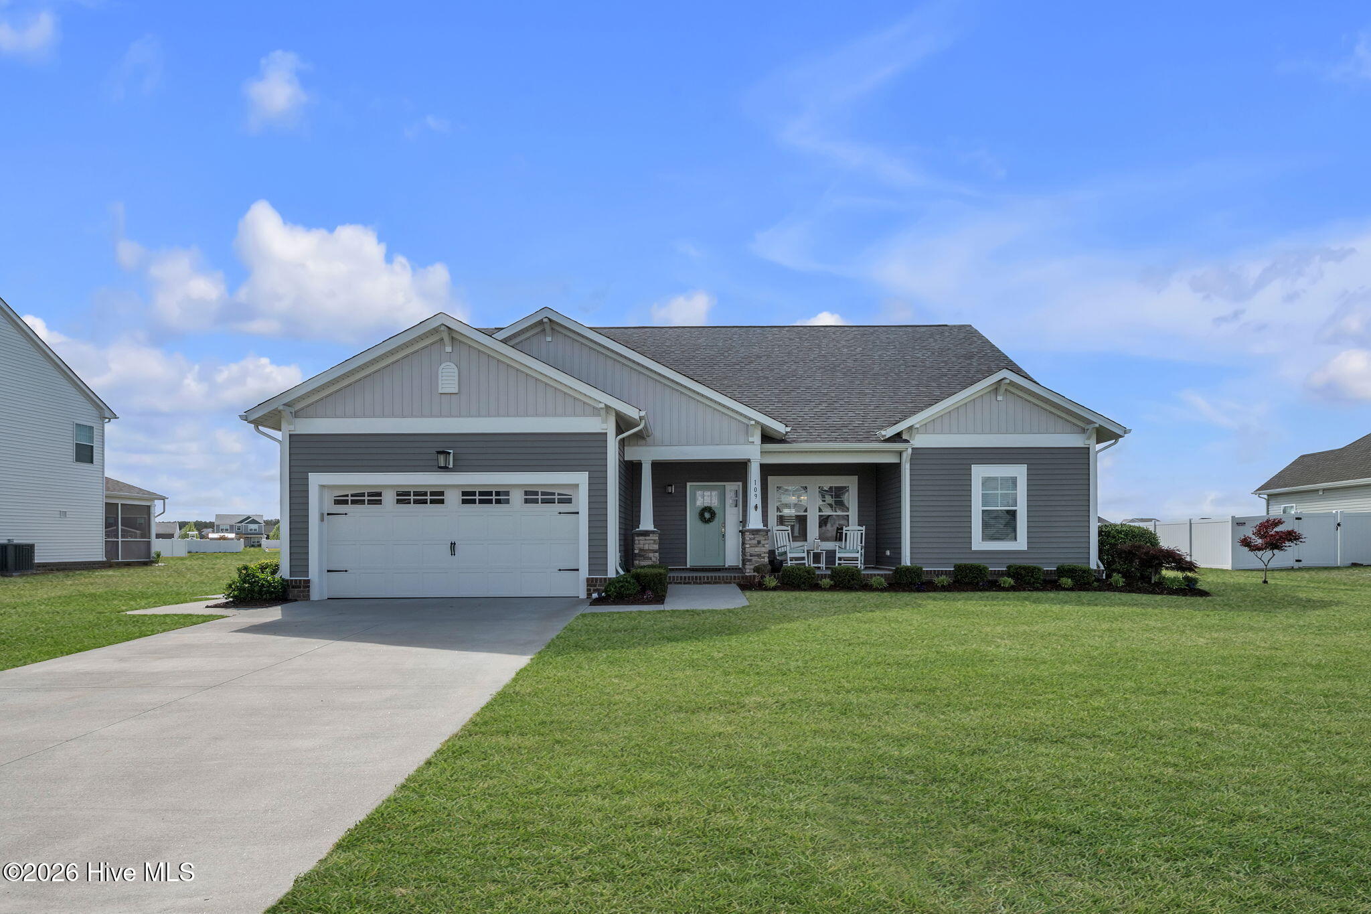
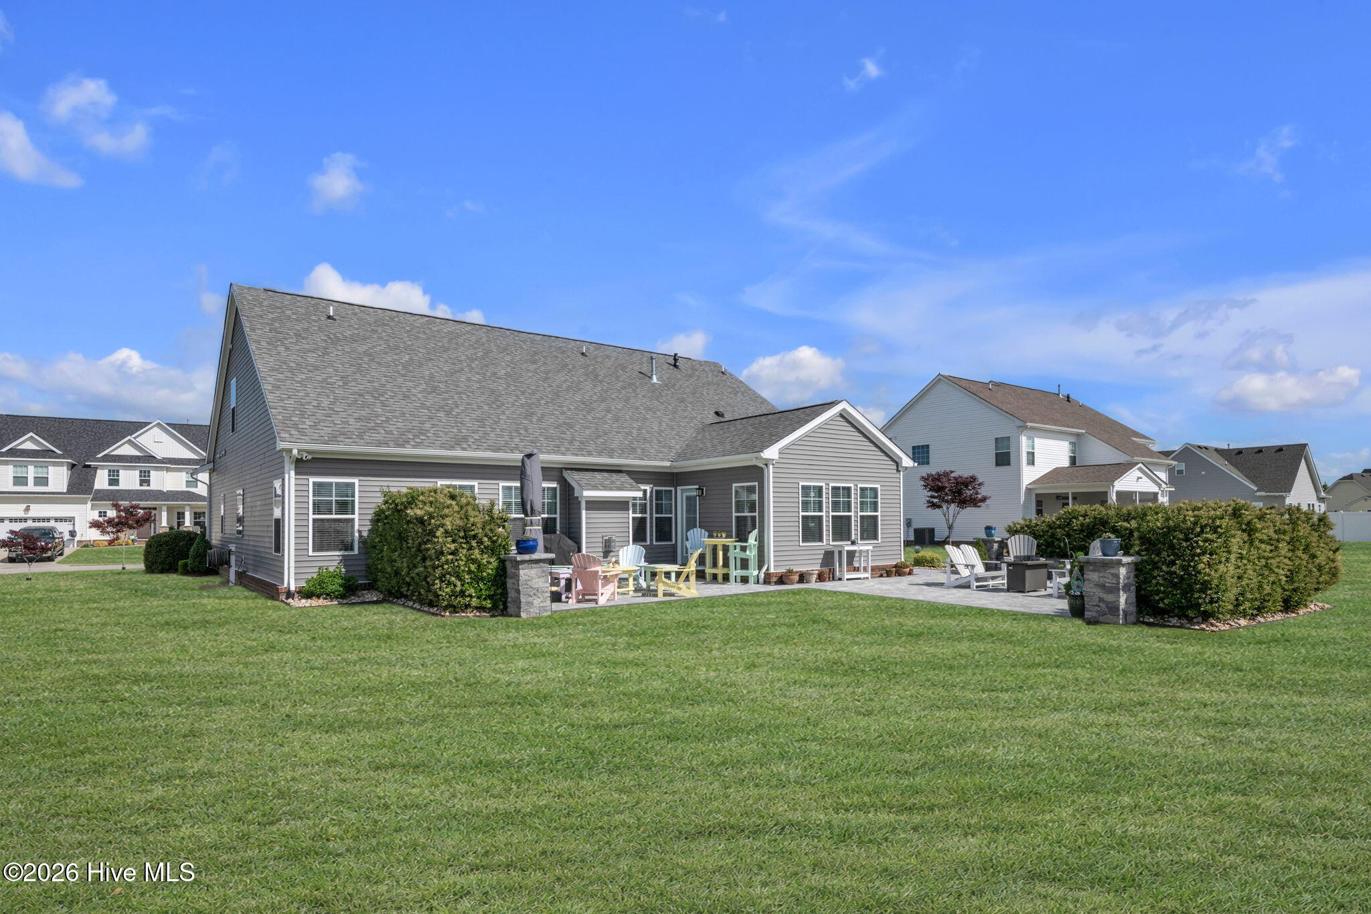
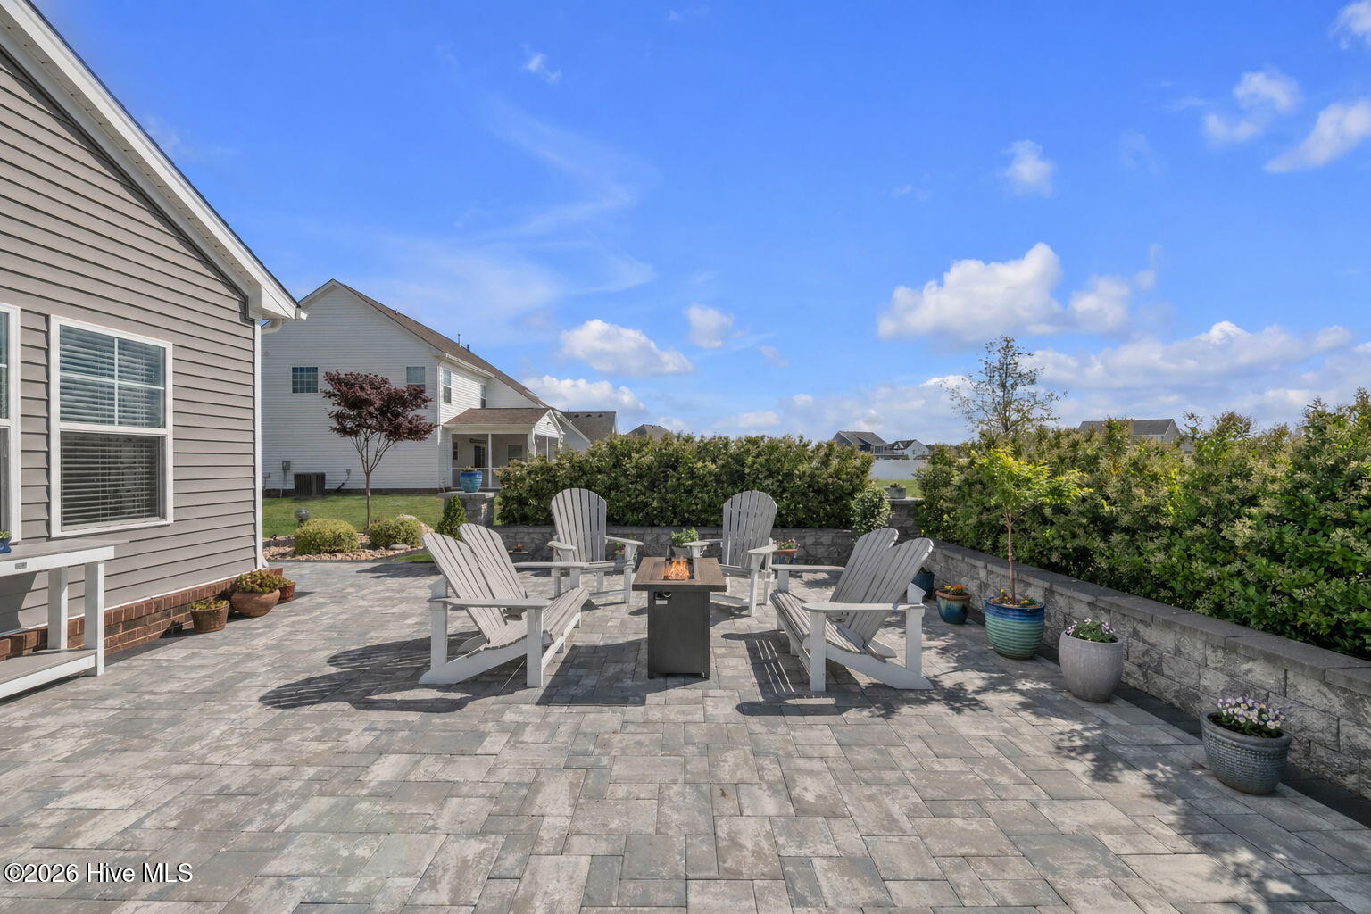
Welcome to this beautifully maintained, like-new home offering 4 bedrooms, 3.5 baths, and 2,753 square feet of thoughtfully designed living space. Built in 2021, this move-in-ready property provides all the benefits of new construction without the wait or added expense. The open-concept floor plan features luxury vinyl plank flooring throughout the main living areas and primary suite, a spacious kitchen with quartz countertops, abundant cabinetry, and an impressive 8-foot island. The first-floor primary suite includes a spa-like bath with a frameless glass shower, while a private guest suite with its own full bath offers ideal accommodations for visitors or multi-generational living. Upstairs features two additional bedrooms, a full bath, and a versatile loft. Enjoy the sunroom, screened porch, paver patio, professional landscaping, whole-house generator, and a 12x20 storage shed. Conveniently located near Tulls Creek Elementary and the Moyock Library.

Save
Ask
Tour
Hide
Share
Listing Snapshot
Price 
$634,900
Days On Site 
41 Days
Bedrooms 
4
Inside Area (SqFt) 
2,753 sqft
Total Baths 
4
Full Baths 
3
Partial Baths 
1
Lot Size 
0.51 Acres
Year Built 
2021
MLS® Number 
100578757
Status 
Active
Property Tax 
$2,305
HOA/Condo/Coop Fees 
$60 monthly
Sq Ft Source 
N/A
Friends & Family
Recent Activity
3 weeks agoPrice changed to $634,900
3 weeks agoListing updated with changes from the MLS®
a month agoListing first seen on site
General Features
Acres 
0.51
Attached Garage 
Yes
Foundation 
RaisedSlab
Garage 
Yes
Garage Spaces 
2
Levels 
Two
Number Of Stories 
2
Parking 
Garage Faces FrontAttachedAdditional ParkingConcreteGarage Door OpenerGarage
Parking Spaces 
2
Pets 
Yes
Property Sub Type 
Single Family Residence
Security 
Smoke Detector(s)
Sewer 
Septic Tank
Special Circumstances 
Standard
SqFt Total 
2753
Style 
Patio
Utilities 
Natural Gas ConnectedUnderground UtilitiesWater Available
Water Source 
Public
Zoning 
Sfm: Single-Family Reside
Interior Features
Appliances 
WasherRefrigeratorDryerDishwasherGas RangeMicrowaveGas Water Heater
Basement 
None
Cooling 
Central Air
Electric 
Generator
Fireplace 
Yes
Fireplace Features 
Gas Log
Flooring 
CarpetTileWood
Furnished 
Unfurnished
Heating 
Fireplace InsertFireplace(s)Natural Gas
Interior 
Master DownstairsWalk-In Closet(s)Vaulted Ceiling(s)High CeilingsKitchen IslandCeiling Fan(s)Pantry
Laundry Features 
Laundry Room
Window Features 
Storm Window(s)Window Coverings
Bathroom 1 
Dimensions - 12.0x4.5Level - SecondDescription - 1 bathrooms on 1st Floor
Bedroom 2 
Dimensions - 15.0x11.5Level - Second
Bedroom 3 
Level - First
Bedroom 4 
Level - Second
Dining Room 
Dimensions - 16.0x18.0Level - First
Great Room 
Dimensions - 15.0x11.5Level - First
Kitchen 
Dimensions - 21.0x11.0Level - First
Laundry 
Level - First
Living Room 
Dimensions - 20.0x19.0Level - First
Master Bedroom 
Dimensions - 18.0x13.0Level - First
Save
Ask
Tour
Hide
Share
Exterior Features
Construction Details 
BrickStoneVinyl SidingFrame
Fencing 
None
Frontage 
See Remarks
Lot Features 
Interior LotLevelLandscaped
Other Structures 
Shed(s)
Patio And Porch 
EnclosedPatioPorchScreenedRear Porch
Pool Features 
None
Road Frontage 
City StreetState Road
Roof 
Shingle
View 
See Remarks
Waterview 
See Remarks
Windows/Doors 
Storm Window(s)Window Coverings
Community Features
Accessibility Features 
Accessible Full Bath
Association Amenities 
Management
Association Dues 
720
Financing Terms Available 
CashConventionalFHAVA Loan
HOA Fee Frequency 
Annually
Schools
School District
Unknown
Elementary School
Other
Middle School
Moyock Middle School
High School
Currituck County High School
Listing courtesy of Jennifer Smithson of Light Box Realty


The data relating to real estate on this website comes in part from the Internet Data Exchange program of Hive MLS, and is updated as of 2026-07-15 04:55 AM UTC. All information is deemed reliable but not guaranteed and should be independently verified. All properties are subject to prior sale, change, or withdrawal. Neither listing broker(s) shall be responsible for any typographical errors, misinformation, or misprints, and shall be held totally harmless from any damages arising from reliance upon these data. Copyright 2026 Hive MLS

Neighborhood & Commute
Source: Walkscore
Disclosure: Community information and market data powered by Constellation Data Labs. Information is deemed reliable but not guaranteed.
Save
Ask
Tour
Hide
Share