Save
Ask
Tour
Hide
Share
$1,250,000
60 Days On Site

178 Mariners Way
Moyock, NC 27958

For Sale|Single Family Residence|Active
4
Beds
4
Total Baths
3
Full Baths
1
Partial Bath
4,324
SqFt
$289
/SqFt
2007
Built
Subdivision:
Riversedge - Currituck
County:
Currituck
Call Now: 757-751-5571
Is this the listing for you? We can help make it yours.
757-751-5571
178 Mariners Way178 Mariners Way178 Mariners Way178 Mariners Way
Save
Ask
Tour
Hide
Share

Mortgage Calculator

Monthly Payment (Est.)

$5,703
Calculator powered by Showcase IDX, a Constellation1 Company. Copyright ©2026 Information is deemed reliable but not guaranteed.

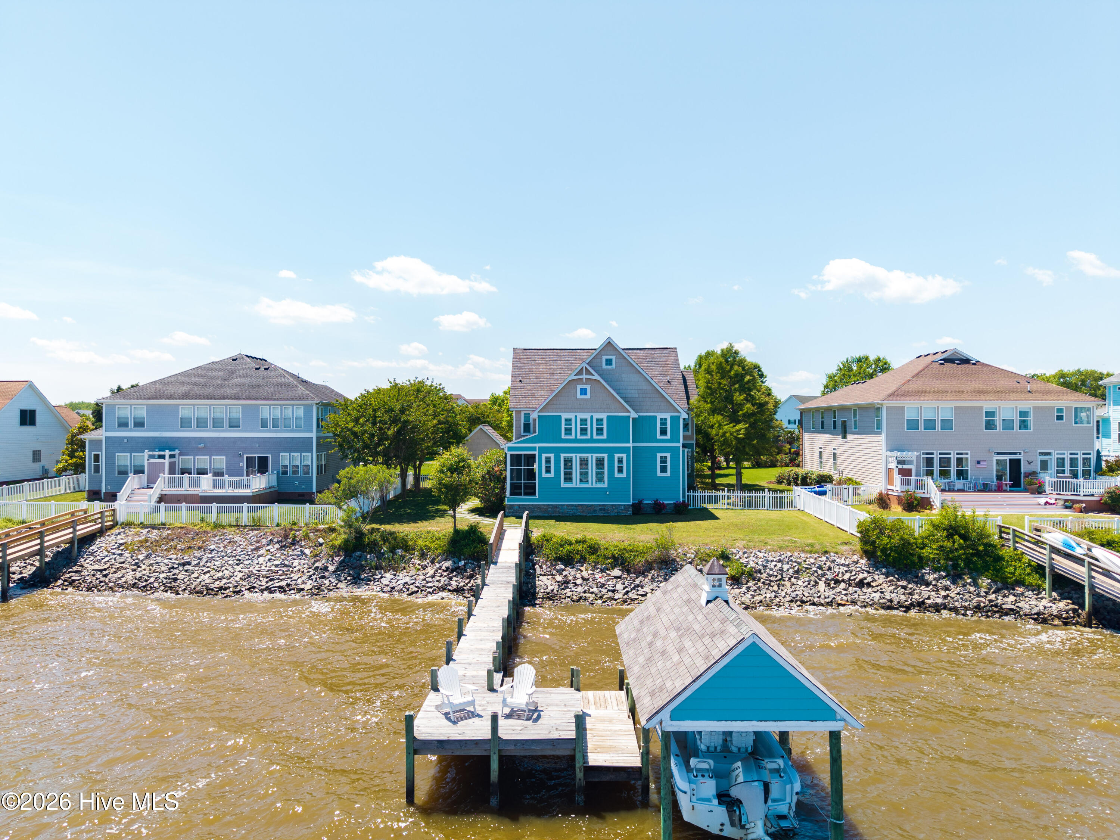
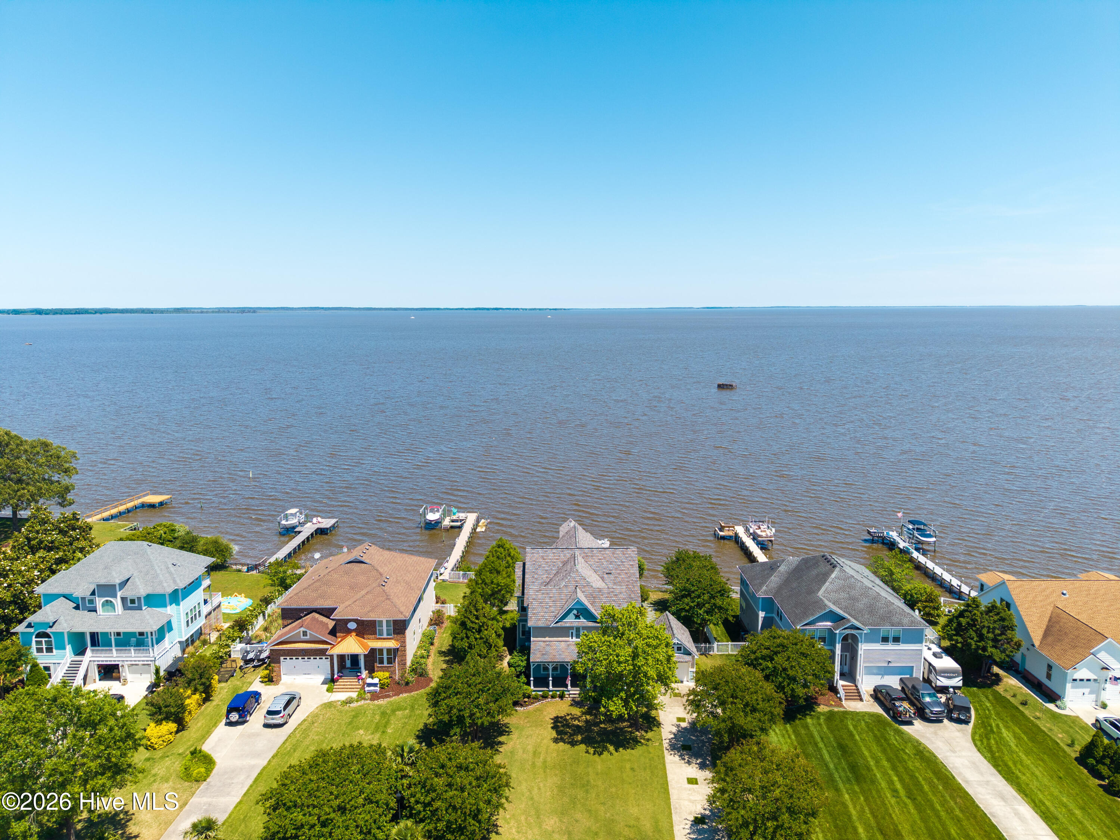
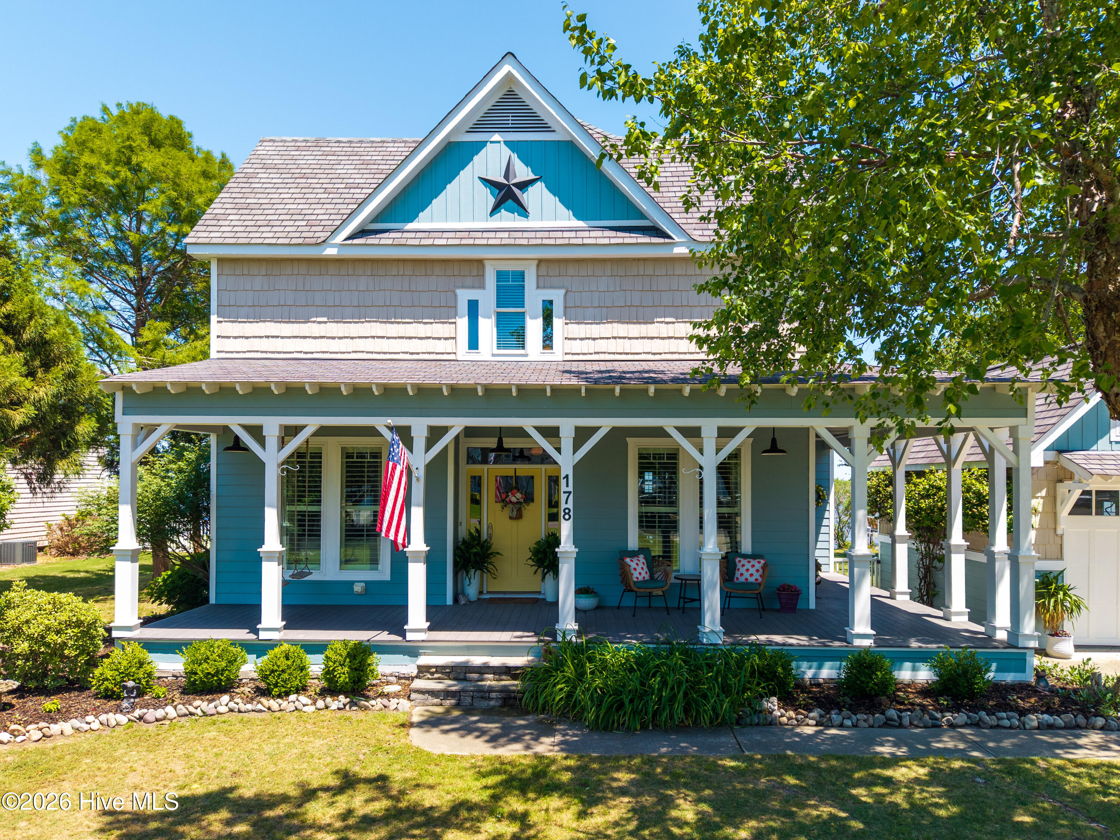
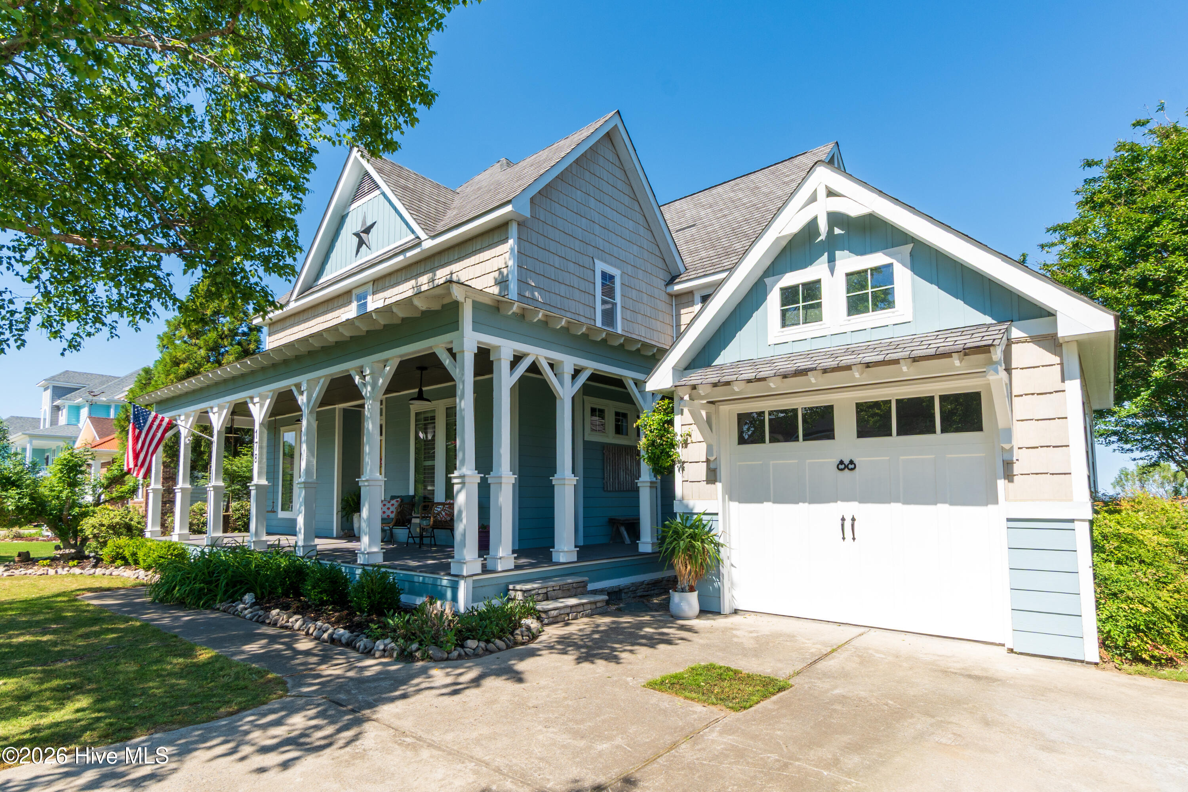
Waterfront Luxury for the Buyer Who Wants It All!178 Mariners Way, Moyock, NC. Experience luxury waterfront living on the beautiful Currituck Sound. Breathtaking sunsets, direct boating access, and over 4,300 square feet of thoughtfully designed living space create an extraordinary coastal lifestyle. Ideally located between Chesapeake, Virginia and the Outer Banks, this exceptional soundfront estate offers the perfect blend of privacy, convenience, and recreation. Whether you're an executive seeking an easy commute, an avid boater, a retiree looking for peaceful waterfront living, or a family searching for a home designed for **multigenerational living**, this remarkable property checks every box. The welcoming main level features an elegant foyer, formal dining room, private office, den, and an impressive waterfront great room with soaring 20-foot ceilings, expansive windows, a cozy gas fireplace, and panoramic views of the Currituck Sound. The chef-inspired kitchen is perfectly positioned for entertaining while enjoying spectacular water views. The luxurious first-floor primary suite provides a private retreat with spacious accommodations, a large walk-in closet, ensuite bath, and convenient laundry area. Designed with today's lifestyle in mind, the flexible floor plan offers exceptional privacy for multigenerational living. Upstairs, a private guest suite with its own full bath and walk-in closet is ideal for aging parents, adult children, extended family, or long-term guests. Two additional bedrooms connected by a Jack-and-Jill bath, a recreation/movie room, and a professionally soundproof studio provide endless possibilities for remote work, homeschooling, gaming, music, fitness, or creative pursuits. Step outside to embrace the waterfront lifestyle with your private pier and boat lift, providing direct access to the Intracoastal Waterway. Spend your days boating to Corolla, Carova, and the famous wild horse beaches, fishing, kayaking, paddleboarding, or simply relaxing while taking in unforgettable sunsets over the sound. The waterfront lifestyle continues with outstanding community amenities, including a private boat ramp, sandy beach, clubhouse, and pickleball court. Located just minutes from the Virginia state line, this exceptional Moyock waterfront home offers convenient access to Chesapeake, Virginia Beach, Hampton Roads, Elizabeth City, and the Outer Banks while providing the tranquility of luxury coastal living. Luxury waterfront living. Boating. Multigenerational comfort. Endless sunsets. Discover why 178 Mariners Way is one of Currituck County's premier waterfront homes. Schedule your private showing today.

Save
Ask
Tour
Hide
Share
Listing Snapshot
Price 
$1,250,000
Days On Site 
60 Days
Bedrooms 
4
Inside Area (SqFt) 
4,324 sqft
Total Baths 
4
Full Baths 
3
Partial Baths 
1
Lot Size 
0.42 Acres
Year Built 
2007
MLS® Number 
100573952
Status 
Active
Property Tax 
$4,259.62
HOA/Condo/Coop Fees 
$120 monthly
Sq Ft Source 
N/A
Friends & Family
Recent Activity
2 months agoListing first seen on site
2 months agoListing updated with changes from the MLS®
General Features
Acres 
0.42
Garage 
Yes
Garage Spaces 
1
Green Energy Efficient 
Thermostat
Levels 
Two
Number Of Stories 
2
Parking 
DetachedOff StreetGarage
Parking Spaces 
1
Property Sub Type 
Single Family Residence
Security 
Smoke Detector(s)
Sewer 
Septic Tank
Special Circumstances 
Standard
SqFt Total 
4324
Utilities 
Water Connected
Water Source 
Public
Zoning 
Sfm: Single-Family Reside
Interior Features
Appliances 
RefrigeratorDouble OvenDishwasherConvection OvenGas RangeElectric Water Heater
Basement 
NoneCrawl Space
Cooling 
Central Air
Fireplace 
Yes
Fireplace Features 
Gas Log
Flooring 
CarpetLaminateTileWood
Furnished 
Unfurnished
Heating 
ElectricHeat Pump
Interior 
Walk-In Closet(s)BookcasesKitchen IslandCeiling Fan(s)PantryBuilt-in FeaturesEat-in Kitchen
Laundry Features 
Laundry ClosetLaundry Room
Window Features 
Window Coverings
Bedroom 2 
Dimensions - 13.0x11.0Level - Second
Bedroom 3 
Dimensions - 11.0x10.0Level - Second
Bedroom 4 
Dimensions - 6.0x5.0Level - Second
Bonus Room 
Level - Second
Breakfast Nook 
Dimensions - 13.0x11.0Level - First
Dining Room 
Dimensions - 13.0x16.0Level - First
Great Room 
Dimensions - 20.0x15.0Level - First
Kitchen 
Dimensions - 12.0x24.0Level - First
Laundry 
Level - SecondDescription - add W/D master
Living Room 
Dimensions - 13.0x16.0Level - First
Master Bedroom 
Dimensions - 17.0x13.0Level - First
Media Room 
Level - Second
Studio 
Level - SecondDescription - SOUNDPROOF
Save
Ask
Tour
Hide
Share
Exterior Features
Construction Details 
Shake SidingFiber CementFrame
Exterior 
DockBoat Slip
Fencing 
Back YardVinyl
Lot Features 
Rectangular Lot
Patio And Porch 
ScreenedFront PorchSide Porch
Roof 
Shingle
View 
SoundWater
Waterfront 
Yes
Waterview 
SoundWater
Windows/Doors 
Window Coverings
Community Features
Accessibility Features 
Accessible Full Bath
Association Amenities 
ClubhouseManagement
Association Dues 
1440
Financing Terms Available 
CashConventionalVA Loan
HOA Fee Frequency 
Annually
Roads 
Paved
Schools
School District
Unknown
Elementary School
Moyock Elementary
Middle School
Currituck County Middle
High School
Currituck County High
Listing courtesy of Diana Brink of A Better Way Realty, Inc.


The data relating to real estate on this website comes in part from the Internet Data Exchange program of Hive MLS, and is updated as of 2026-07-14 03:04 AM UTC. All information is deemed reliable but not guaranteed and should be independently verified. All properties are subject to prior sale, change, or withdrawal. Neither listing broker(s) shall be responsible for any typographical errors, misinformation, or misprints, and shall be held totally harmless from any damages arising from reliance upon these data. Copyright 2026 Hive MLS

Neighborhood & Commute
Source: Walkscore
Disclosure: Community information and market data powered by Constellation Data Labs. Information is deemed reliable but not guaranteed.
Save
Ask
Tour
Hide
Share