Save
Ask
Tour
Hide
Share
$536,795
62 Days On Site

143 Copper Run Loop
South Mills, NC 27976

For Sale|Single Family Residence|Active Under Contract
3
Beds
2
Total Baths
2
Full Baths
2,149
SqFt
$250
/SqFt
2025
Built
Subdivision:
Keeter Barn Landing
County:
Camden
Call Now: 757-751-5571
Is this the listing for you? We can help make it yours.
757-751-5571
143 Copper Run Loop143 Copper Run Loop143 Copper Run Loop143 Copper Run Loop
Save
Ask
Tour
Hide
Share

Mortgage Calculator

Monthly Payment (Est.)

$2,449
Calculator powered by Showcase IDX, a Constellation1 Company. Copyright ©2026 Information is deemed reliable but not guaranteed.

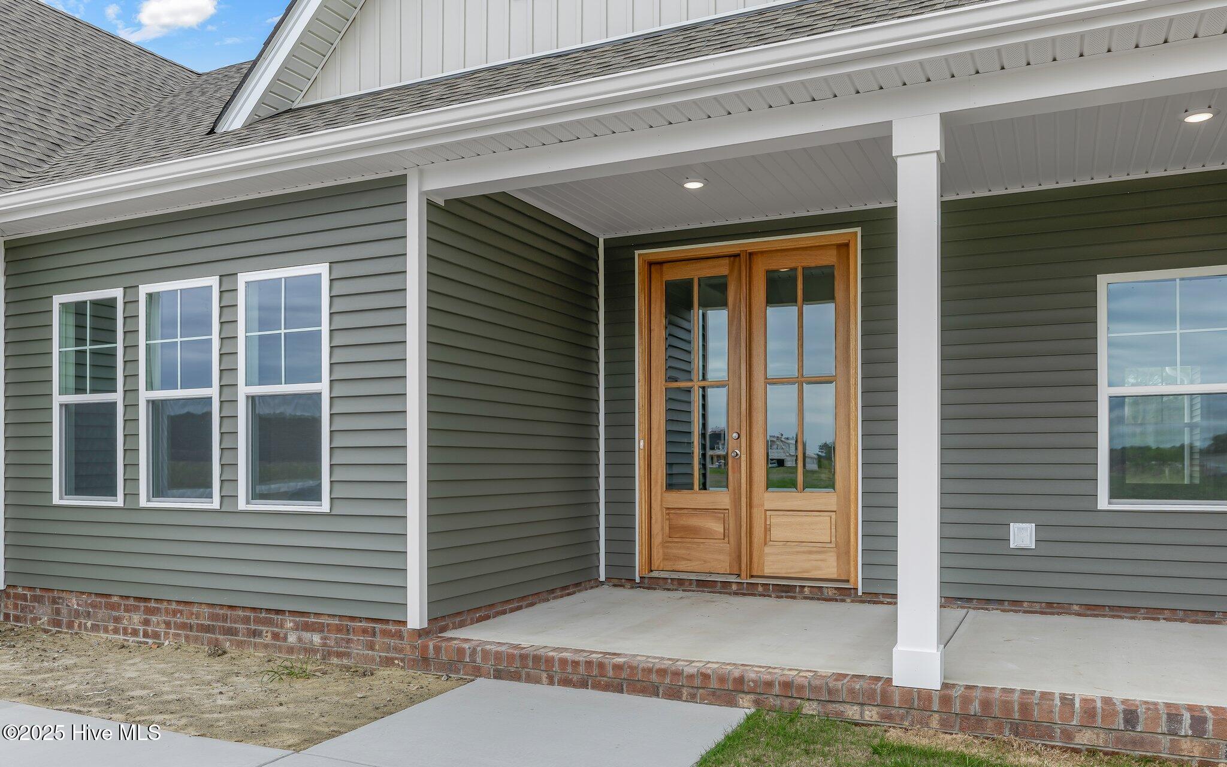
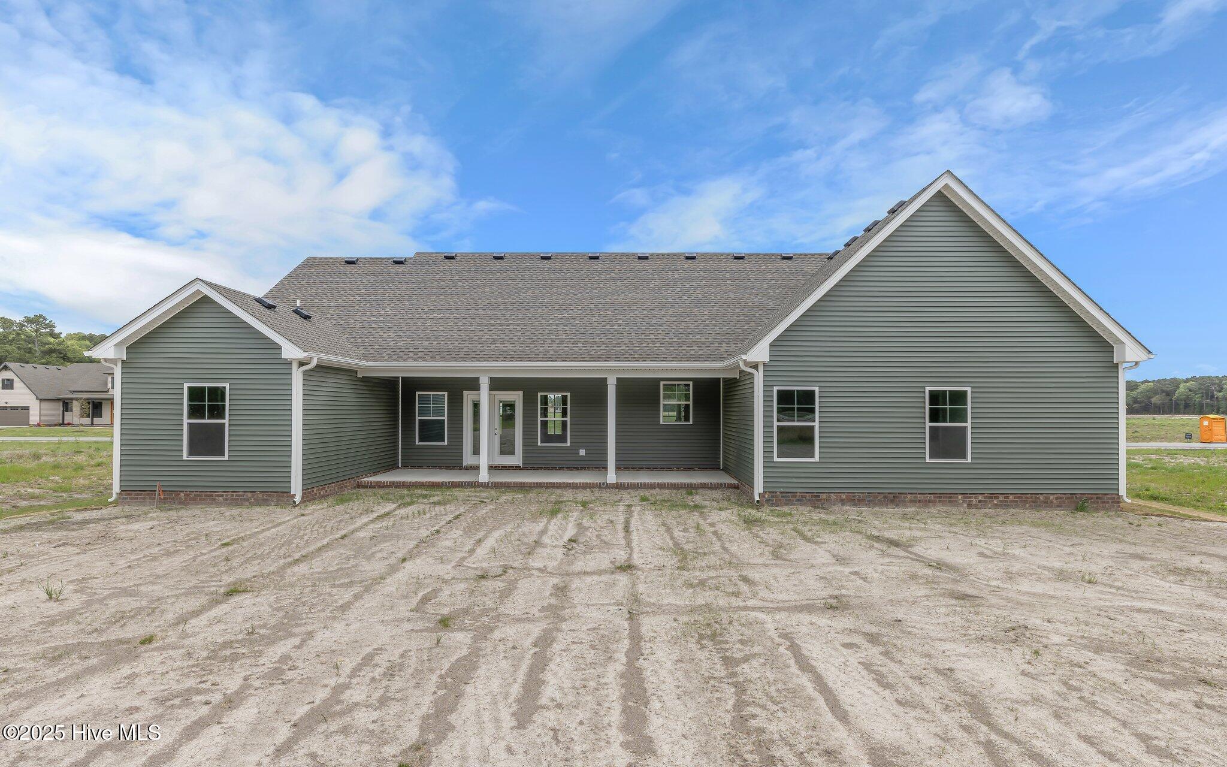
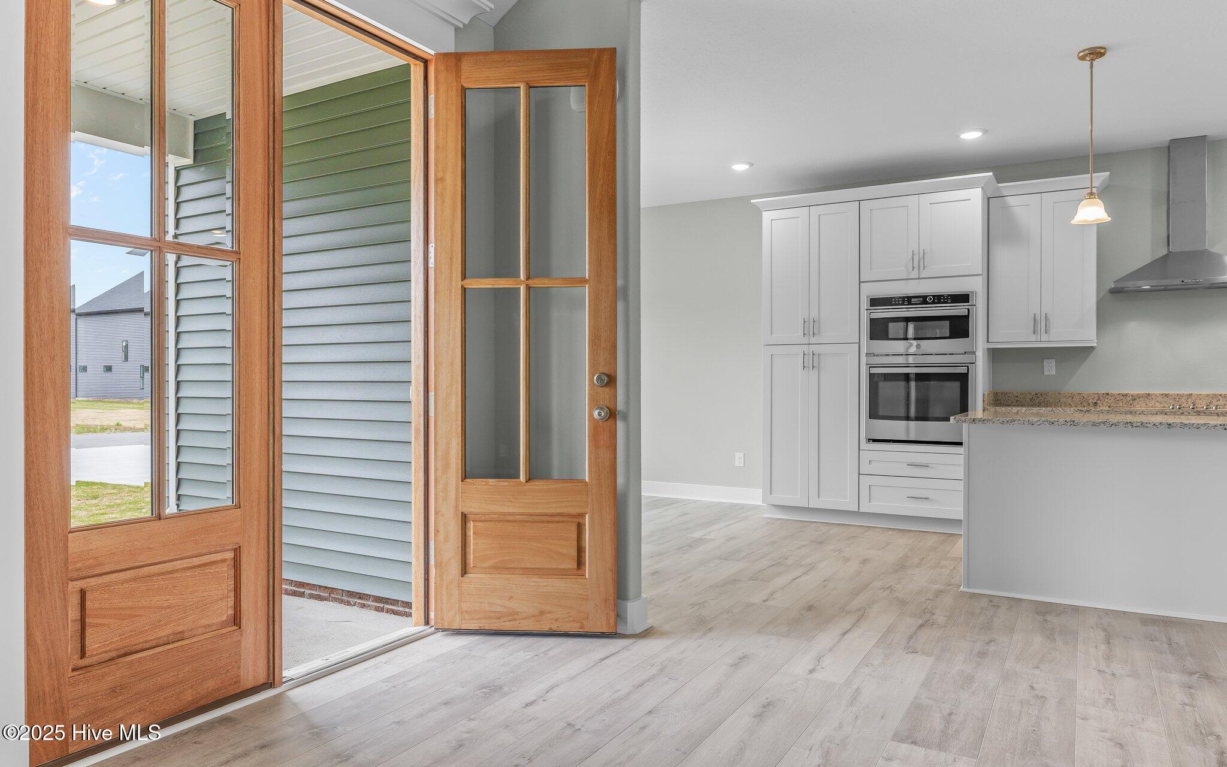
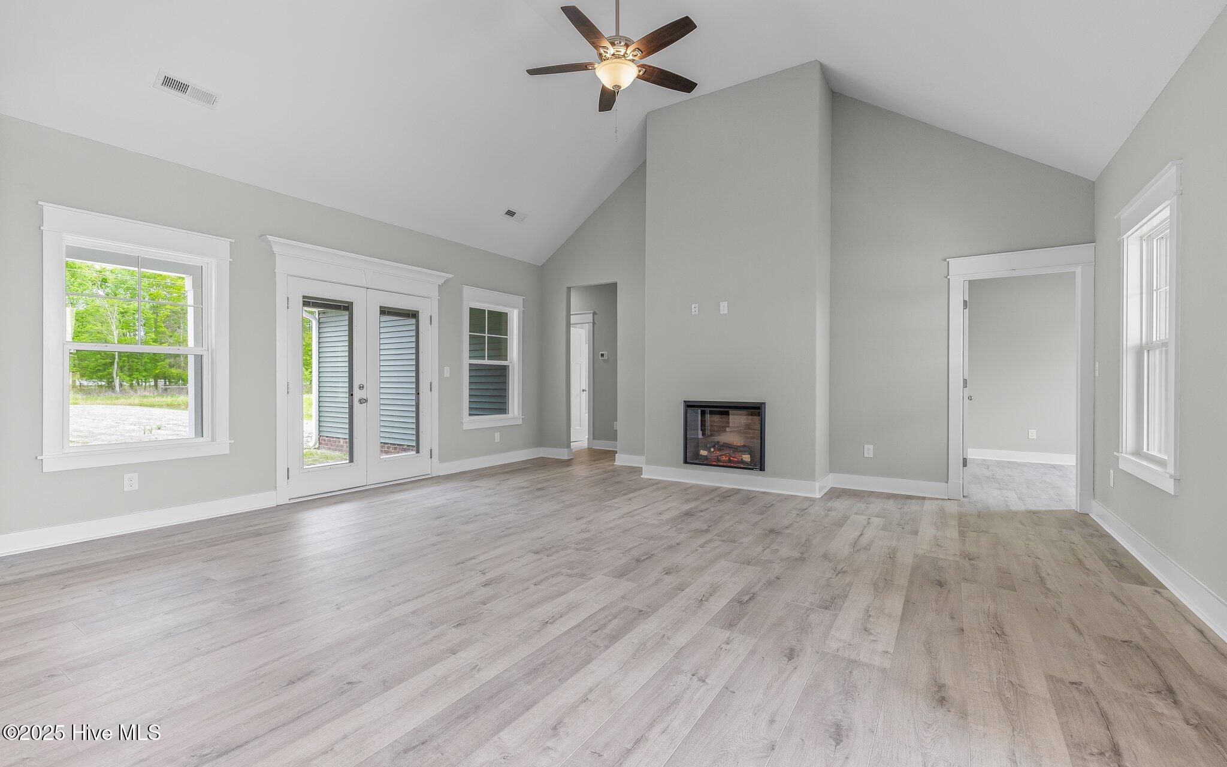
Discover Keeter Barn Landing in South Mills -- a growing new construction community offering spacious homesites, modern finishes, and convenient access to both Elizabeth City and the Virginia line. Located in desirable Camden County, this neighborhood features newer homes on generous lots with a peaceful rural setting perfect for commuters and anyone looking for more space and privacy. TOO BE BUILT The Mulberry model at Copper Run Loop in South Mills offers beautiful new construction living in the desirable Keeter Barn Landing community. Thoughtfully designed ranch-style home features approximately 2,146 square feet with 3 bedrooms, 2 bathrooms, an open-concept layout, 2 bonus rooms and upscale finishes throughout. The Mulberry model includes luxurious finishes...granite countertops, soft-close cabinetry, Santa Fe doors, seamless gutters, a spacious kitchen island, electric fireplace, covered front and rear porches, and a first-floor primary suite with double vanity, soaking tub, and separate tile shower. Situated on a beautiful half-acre homesite, this home combines modern comfort with a peaceful country setting just minutes from the VA/NC border, Elizabeth City, and Chesapeake commuting routes. Buyers also have opportunities to personalize selections on certain presold and to-be-built homes. Visit Wed thru Sun 12-5pm or by appointment.

Save
Ask
Tour
Hide
Share
Listing Snapshot
Price 
$536,795
Days On Site 
62 Days
Bedrooms 
3
Inside Area (SqFt) 
2,149 sqft
Total Baths 
2
Full Baths 
2
Partial Baths 
N/A
Lot Size 
0.5 Acres
Year Built 
2025
MLS® Number 
100573103
Status 
Active Under Contract
Property Tax 
$266.4
HOA/Condo/Coop Fees 
$29.17 monthly
Sq Ft Source 
N/A
Friends & Family
Recent Activity
a month agoListing updated with changes from the MLS®
a month agoStatus changed to Active Under Contract
a month agoPrice changed to $536,795
2 months agoListing first seen on site
General Features
Acres 
0.5
Attached Garage 
Yes
Foundation 
Slab
Garage 
Yes
Garage Spaces 
2
Levels 
One
Number Of Stories 
1
Parking 
Garage Faces FrontConcreteGarage Door OpenerGarage
Parking Spaces 
2
Property Sub Type 
Single Family Residence
Sewer 
Septic Tank
Special Circumstances 
Standard
SqFt Total 
2149
Utilities 
Water Connected
Water Source 
Public
Zoning 
SFM
Interior Features
Appliances 
Electric CooktopRefrigeratorDishwasherENERGY STAR Qualified AppliancesMicrowaveElectric Water Heater
Basement 
None
Cooling 
Central Air
Flooring 
Carpet
Furnished 
Unfurnished
Heating 
ElectricHeat PumpZoned
Interior 
Master DownstairsWalk-In Closet(s)High CeilingsKitchen IslandCeiling Fan(s)
Laundry Features 
Laundry Room
Bedroom 2 
Bedroom 3 
Dining Room 
Family Room 
Fnshd Room over Garage 
Kitchen 
Master Bedroom 
Office 
Save
Ask
Tour
Hide
Share
Exterior Features
Construction Details 
Vinyl SidingFrame
Fencing 
None
Frontage 
See Remarks
Lot Features 
Level
Patio And Porch 
CoveredPorchRear Porch
Pool Features 
None
Roof 
Shingle
View 
See Remarks
Waterview 
See Remarks
Community Features
Accessibility Features 
Accessible Full Bath
Association Amenities 
Management
Association Dues 
350
Financing Terms Available 
CashConventionalFHAUSDA LoanVA Loan
HOA Fee Frequency 
Annually
Roads 
Paved
Schools
School District
Unknown
Elementary School
Camden Intermediate
Middle School
Camden Middle School
High School
Camden High School
Listing courtesy of Diana Brink of A Better Way Realty, Inc.


The data relating to real estate on this website comes in part from the Internet Data Exchange program of Hive MLS, and is updated as of 2026-07-14 02:13 AM UTC. All information is deemed reliable but not guaranteed and should be independently verified. All properties are subject to prior sale, change, or withdrawal. Neither listing broker(s) shall be responsible for any typographical errors, misinformation, or misprints, and shall be held totally harmless from any damages arising from reliance upon these data. Copyright 2026 Hive MLS

Neighborhood & Commute
Source: Walkscore
Disclosure: Community information and market data powered by Constellation Data Labs. Information is deemed reliable but not guaranteed.
Save
Ask
Tour
Hide
Share