Save
Ask
Tour
Hide
Share
$605,000
69 Days On Site

110 Carotauk Drive
Currituck, NC 27929

For Sale|Single Family Residence|Active Under Contract
4
Beds
5
Total Baths
3
Full Baths
2
Partial Baths
4,219
SqFt
$143
/SqFt
1997
Built
Subdivision:
Currituck on the Sound
County:
Currituck
Call Now: 757-751-5571
Is this the listing for you? We can help make it yours.
757-751-5571
110 Carotauk Drive110 Carotauk Drive110 Carotauk Drive110 Carotauk Drive
Save
Ask
Tour
Hide
Share

Mortgage Calculator

Monthly Payment (Est.)

$2,760
Calculator powered by Showcase IDX, a Constellation1 Company. Copyright ©2026 Information is deemed reliable but not guaranteed.

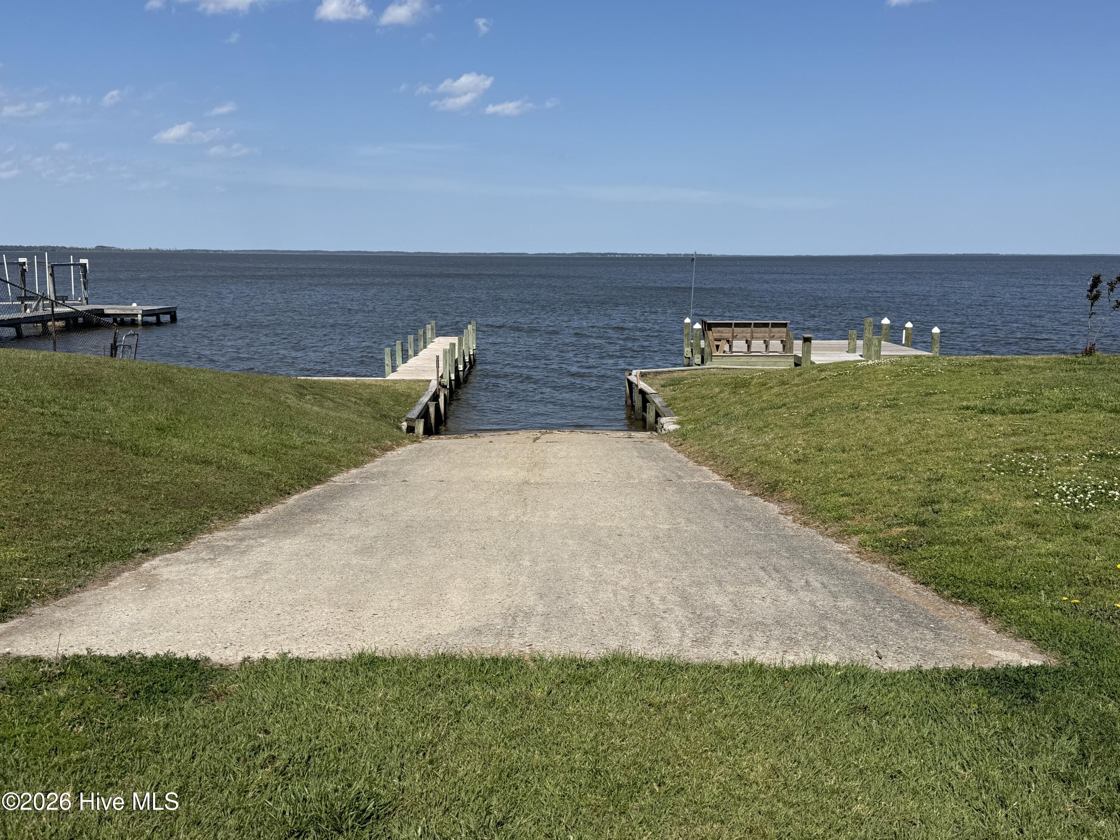
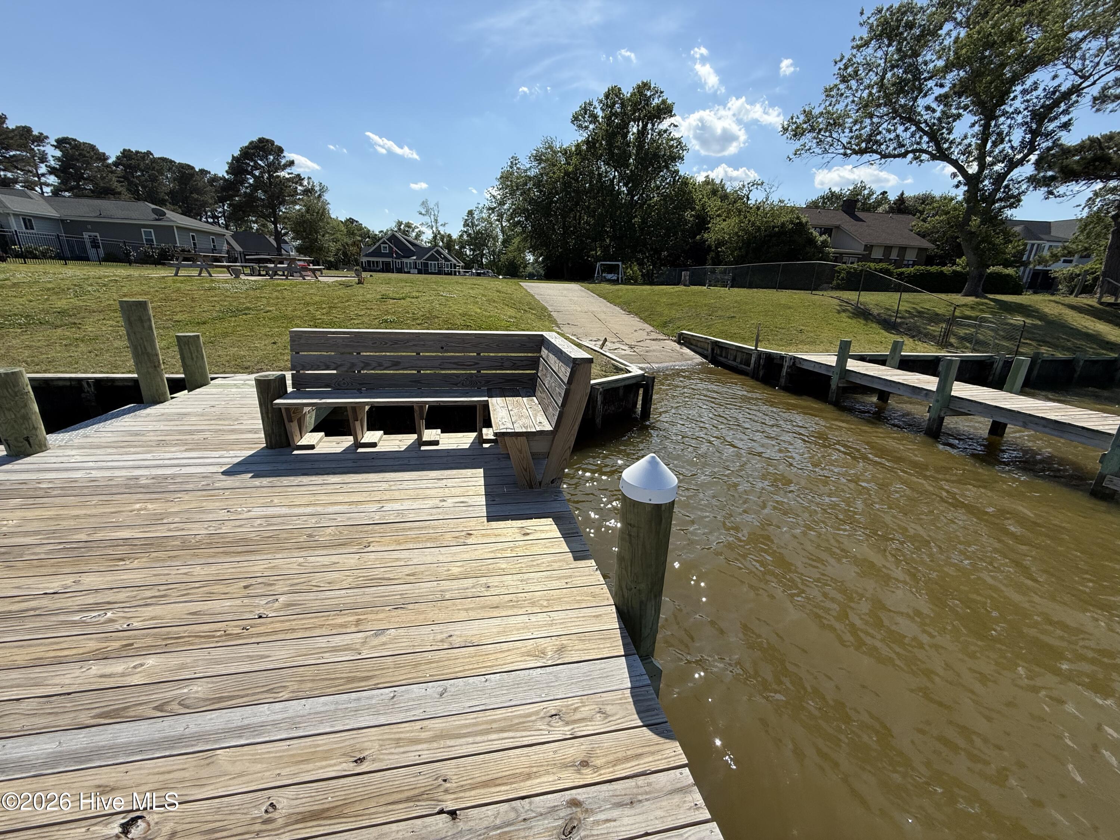
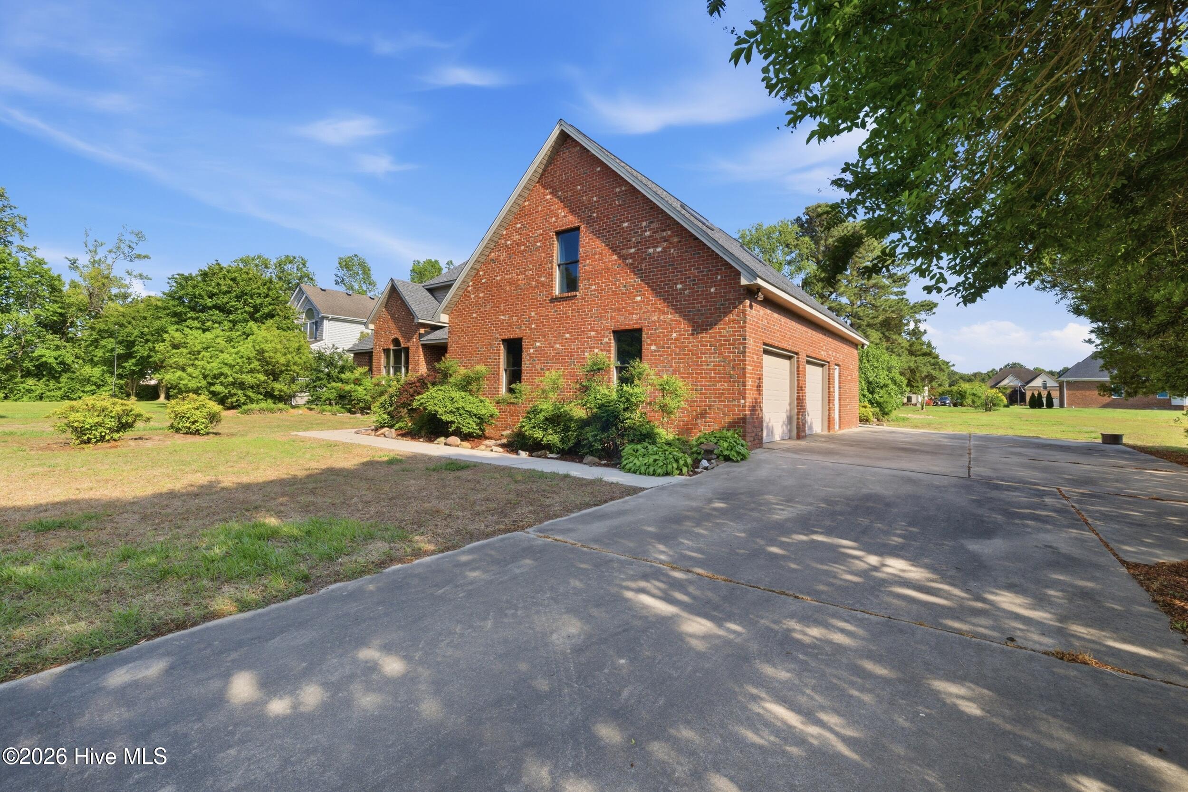
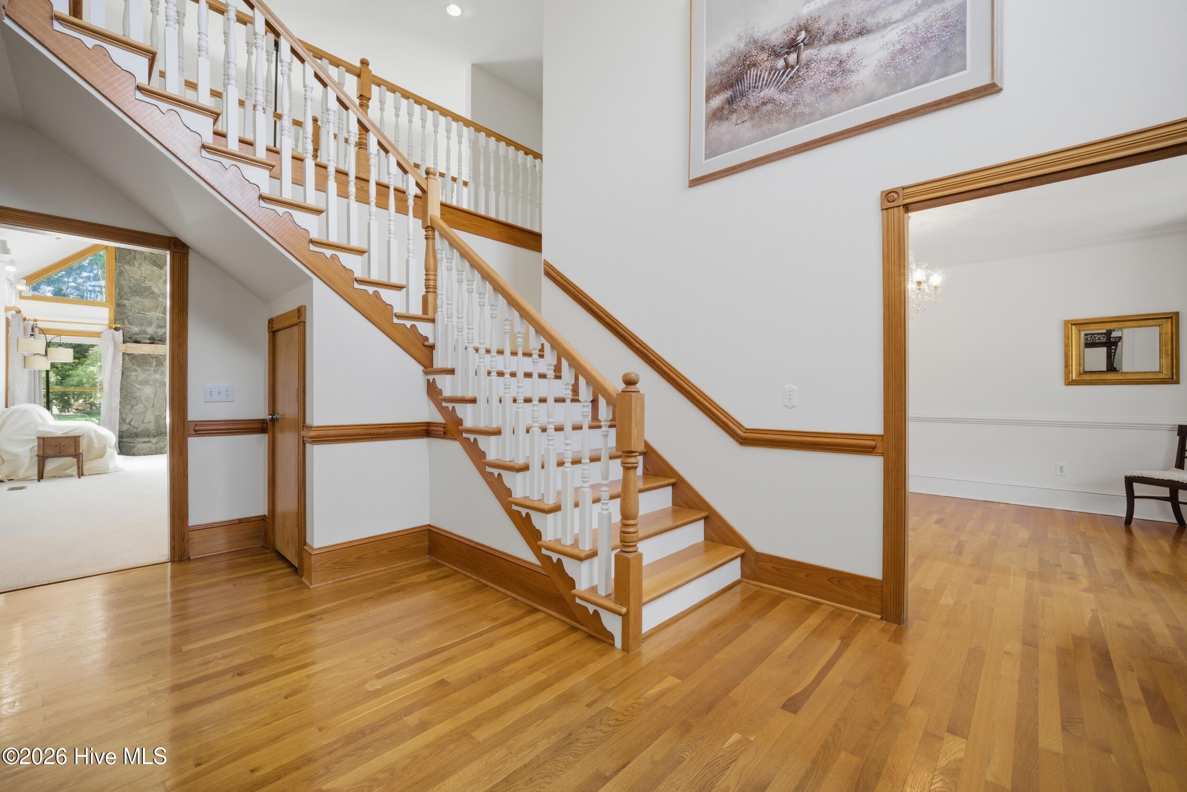
Welcome to 110 Carotauk Drive, a beautifully custom-built home located in the sought-after Currituck on the Sound community--where coastal charm meets everyday comfort. Situated on just over half an acre, this spacious two-story brick and vinyl home offers exceptional room to live, work, and entertain. Step inside to a welcoming foyer flanked by a formal dining room and a versatile library, perfect as a home office or sitting area, with direct access to the first-floor primary suite. The expansive primary bedroom features a huge walk-in closet, private bathroom w/a jetted tub, separate shower & double vanities. The living room showcases brand-new carpet, skylights that fill the space with natural light, and a stunning stone fireplace with propane logs--creating a warm and inviting focal point. The kitchen is designed for both function and storage, offering abundant cabinetry, a new cooktop, and the rare bonus of two brand-new dishwashers-ideal for entertaining or busy households. Two half bathrooms on the main level add convenience for guests. Upstairs, you'll find a private bedroom with its own full bath, large walk-in closet, along with two additional bedrooms connected by a Jack-and-Jill bathroom, each with its own vanity. The expansive FROG provides incredible flexibility, perfect for a game room, media space, second living area, in-law suite, or playroom. Recent updates provide peace of mind, including a new roof, crawlspace vapor barrier with dehumidifier. Located in an X flood zone, no flood insurance is required. Residents of Currituck on the Sound enjoy access to community amenities including a boat ramp, dock, and picnic area, making it easy to embrace the waterfront lifestyle. The voluntary HOA is just $125 per year. This is a rare opportunity to own a large, well-built, well-maintained, spacious home in a premier waterfront-access neighborhood.

Save
Ask
Tour
Hide
Share
Listing Snapshot
Price 
$605,000
Days On Site 
69 Days
Bedrooms 
4
Inside Area (SqFt) 
4,219 sqft
Total Baths 
5
Full Baths 
3
Partial Baths 
2
Lot Size 
0.55 Acres
Year Built 
1997
MLS® Number 
100571713
Status 
Active Under Contract
Property Tax 
$2,850.4
HOA/Condo/Coop Fees 
$10.42 monthly
Sq Ft Source 
N/A
Friends & Family
Recent Activity
3 weeks agoListing updated with changes from the MLS®
3 weeks agoStatus changed to Active Under Contract
a month agoPrice changed to $605,000
2 months agoListing first seen on site
General Features
Acres 
0.55
Attached Garage 
Yes
Garage 
Yes
Garage Spaces 
2
Levels 
Two
Number Of Stories 
2
Parking 
Garage Faces SideGarage Door OpenerGarage
Parking Spaces 
2
Property Sub Type 
Single Family Residence
Sewer 
Septic Tank
Special Circumstances 
Standard
SqFt Total 
4219
Utilities 
Cable Available
Water Source 
Public
Zoning 
Sfm: Single-Family Reside
Interior Features
Appliances 
Electric OvenElectric CooktopWasherRefrigeratorHumidifierDryerDishwasherElectric Water Heater
Basement 
NoneCrawl Space
Cooling 
Ceiling Fan(s)Heat Pump
Fireplace 
Yes
Fireplace Features 
Gas Log
Flooring 
CarpetVinylHardwood
Furnished 
Unfurnished
Heating 
Heat PumpElectric
Interior 
Master DownstairsWalk-In Closet(s)Vaulted Ceiling(s)Entrance FoyerCeiling Fan(s)
Laundry Features 
Washer HookupLaundry Room
Window Features 
Garden Window(s)Window Coverings
Bedroom 2 
Level - Second
Bedroom 3 
Level - Second
Bedroom 4 
Level - Second
Breakfast Room 
Level - First
Dining Room 
Level - First
Fnshd Room over Garage 
Level - Second
Kitchen 
Level - First
Laundry 
Level - First
Library 
Level - First
Living Room 
Level - First
Master Bedroom 
Level - First
Save
Ask
Tour
Hide
Share
Exterior Features
Construction Details 
BrickVinyl SidingFrame
Fencing 
None
Frontage 
See Remarks
Lot Features 
Rectangular Lot
Patio And Porch 
PatioPorch
Pool Features 
None
Road Frontage 
City StreetState Road
Roof 
Shingle
View 
See Remarks
Waterfront Features 
Waterfront Access
Waterview 
See Remarks
Windows/Doors 
Garden Window(s)Window Coverings
Community Features
Association Amenities 
Boat DockPicnic Area
Association Dues 
125
Financing Terms Available 
CashConventionalFHAVA Loan
HOA Fee Frequency 
Annually
Schools
School District
Unknown
Elementary School
Shawboro Elementary
Middle School
Moyock Middle School
High School
Currituck County High School
Listing courtesy of The Tammy Shilling Team of Long & Foster Real Estate Oceanfront/Coastal


The data relating to real estate on this website comes in part from the Internet Data Exchange program of Hive MLS, and is updated as of 2026-07-14 02:18 AM UTC. All information is deemed reliable but not guaranteed and should be independently verified. All properties are subject to prior sale, change, or withdrawal. Neither listing broker(s) shall be responsible for any typographical errors, misinformation, or misprints, and shall be held totally harmless from any damages arising from reliance upon these data. Copyright 2026 Hive MLS

Neighborhood & Commute
Source: Walkscore
Disclosure: Community information and market data powered by Constellation Data Labs. Information is deemed reliable but not guaranteed.
Save
Ask
Tour
Hide
Share