

467 N Trotman RoadCamden, NC 27921
Mortgage Calculator
Monthly Payment (Est.)
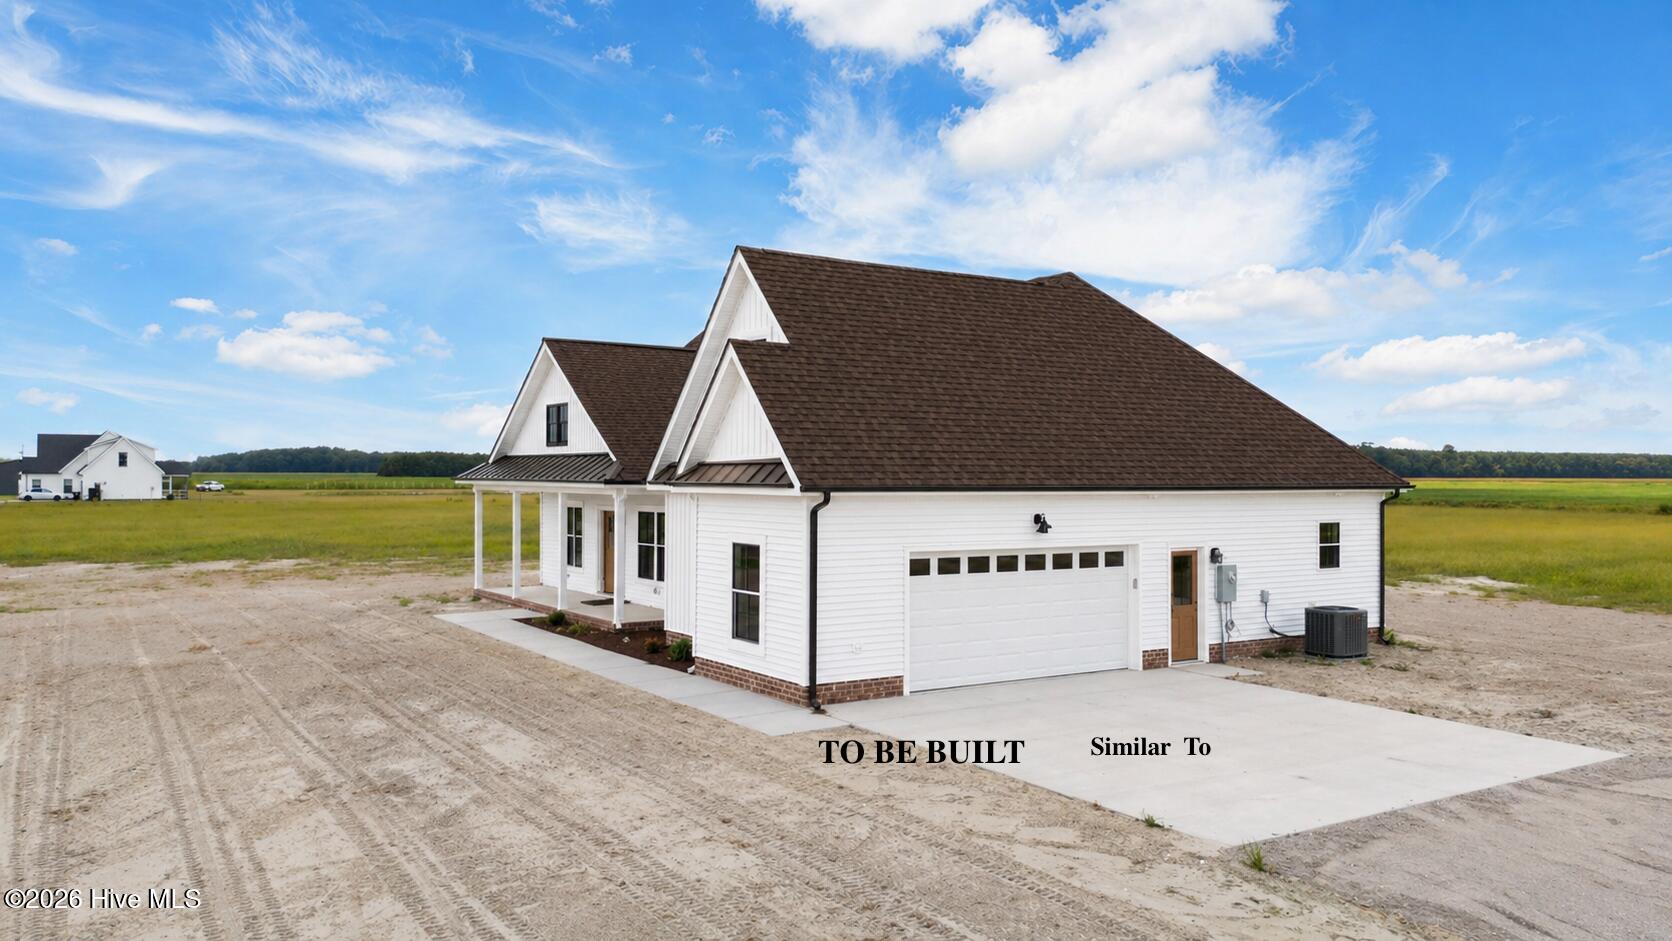
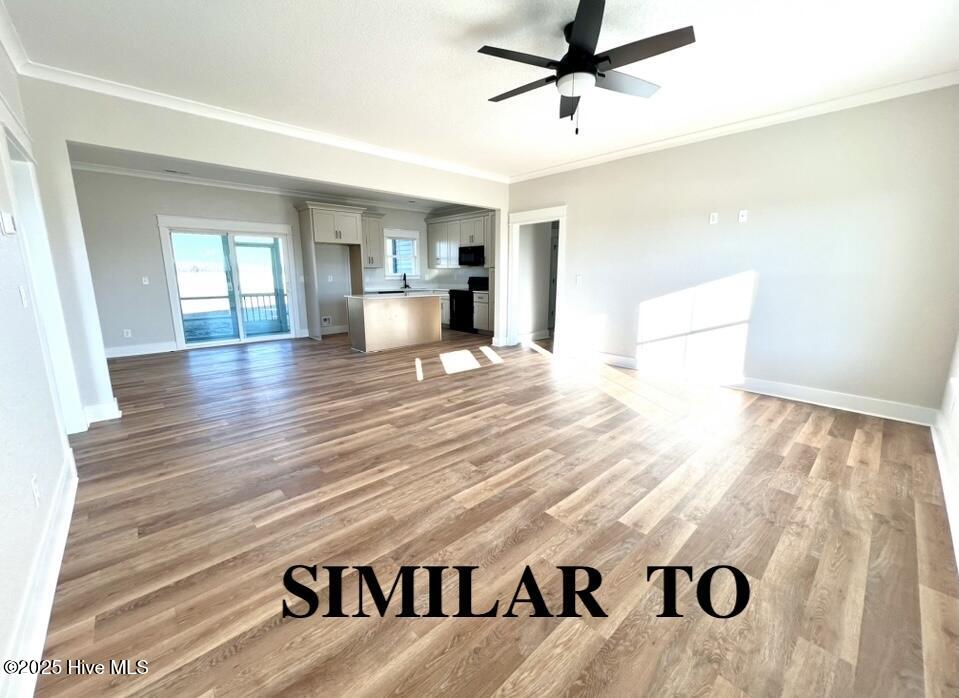
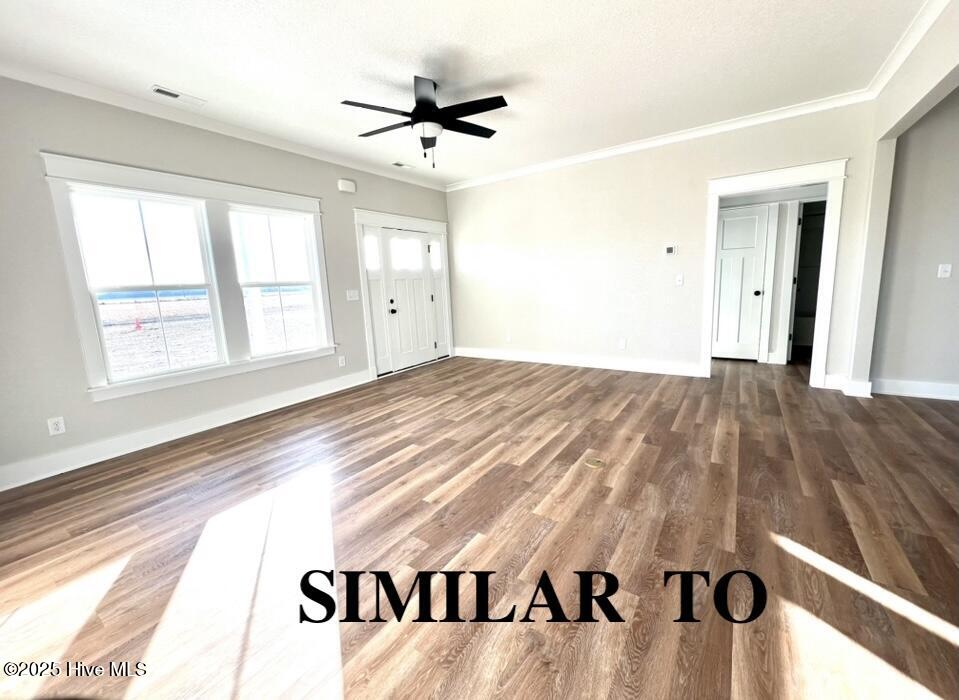
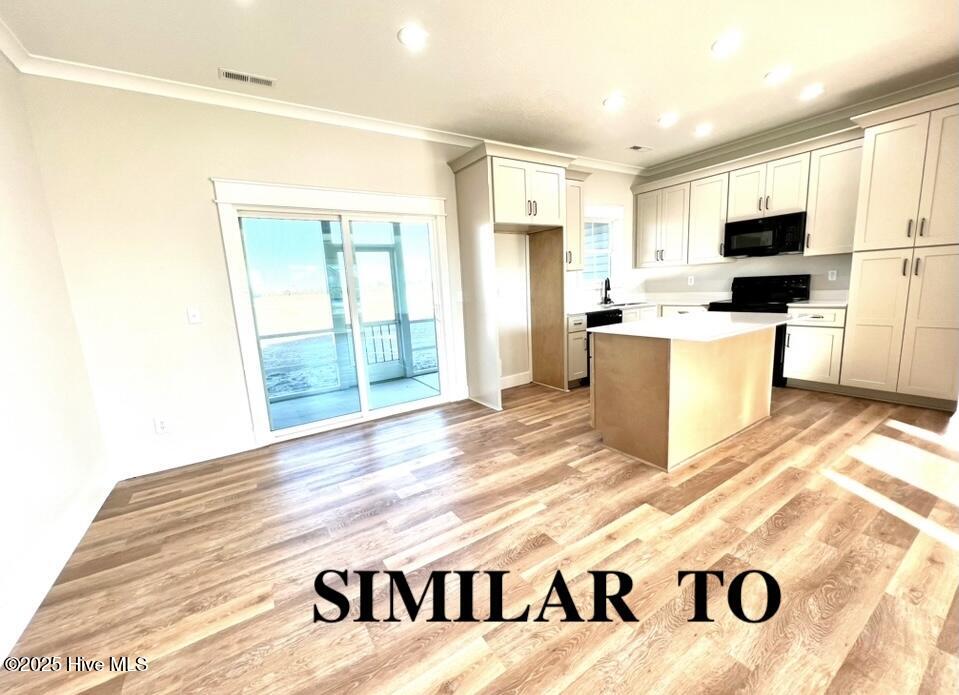
$2,281Country living just got better! Imagine coming home everyday to this Newly built 4 bedroom, 2.5 bath home nestled on 5-expansive acres in peaceful Camden County. Inside you are welcomed with an open floor plan thoughtfully designed with custom trim and added accents to accommodate the entire family. The sun-filled kitchen boasts a generous island, large pantry with LOTS of storage. Just off the kitchen is an enclosed screened in porch, perfect for relaxing or entertaining family and friends. Around from the kitchen is the Primary bedroom offering a true sanctuary. Featuring a functional layout with ample space, decorative tray ceiling, an generous spacious walk-in closet with custom wood shelving and shoe racks. The primary bathroom features a beautiful tile shower with rain head, soaker tub, double vanities with ample lighting & plenty of space to share, build-in storage shelves in addition to ample cabinets. Large spacious laundry room just off of the garage gives an excellent location for easy access and convenience. Upstairs to see the large bedroom featuring it's private bath, temperature control thermostat and large closet. With limited neighbors and NO HOA you can have the freedom to allow your dreams to take off. The backyard has plenty of space for a pool, workshop etc. This plan truly offers something for the entire family! Location is convenient to Elizabeth City,Coast Guard Base, Virginia and the OBX. Call today for more details and ask about the closing cost assistance that the seller is offering.
| 3 months ago | Listing first seen on site | |
| 3 months ago | Listing updated with changes from the MLS® |

The data relating to real estate on this website comes in part from the Internet Data Exchange program of Hive MLS, and is updated as of 2026-07-14 03:04 AM UTC. All information is deemed reliable but not guaranteed and should be independently verified. All properties are subject to prior sale, change, or withdrawal. Neither listing broker(s) shall be responsible for any typographical errors, misinformation, or misprints, and shall be held totally harmless from any damages arising from reliance upon these data. Copyright 2026 Hive MLS
Did you know? You can invite friends and family to your search. They can join your search, rate and discuss listings with you.