Save
Ask
Tour
Hide
Share
$479,000
83 Days On Site

469 N Trotman Road
Camden, NC 27921

For Sale|Single Family Residence|Active
4
Beds
2
Total Baths
2
Full Baths
1,744
SqFt
$275
/SqFt
2026
Built
Subdivision:
Smith Field Acres
County:
Camden
Call Now: 757-751-5571
Is this the listing for you? We can help make it yours.
757-751-5571
469 N Trotman Road469 N Trotman Road469 N Trotman Road469 N Trotman Road
Save
Ask
Tour
Hide
Share

Mortgage Calculator

Monthly Payment (Est.)

$2,185
Calculator powered by Showcase IDX, a Constellation1 Company. Copyright ©2026 Information is deemed reliable but not guaranteed.

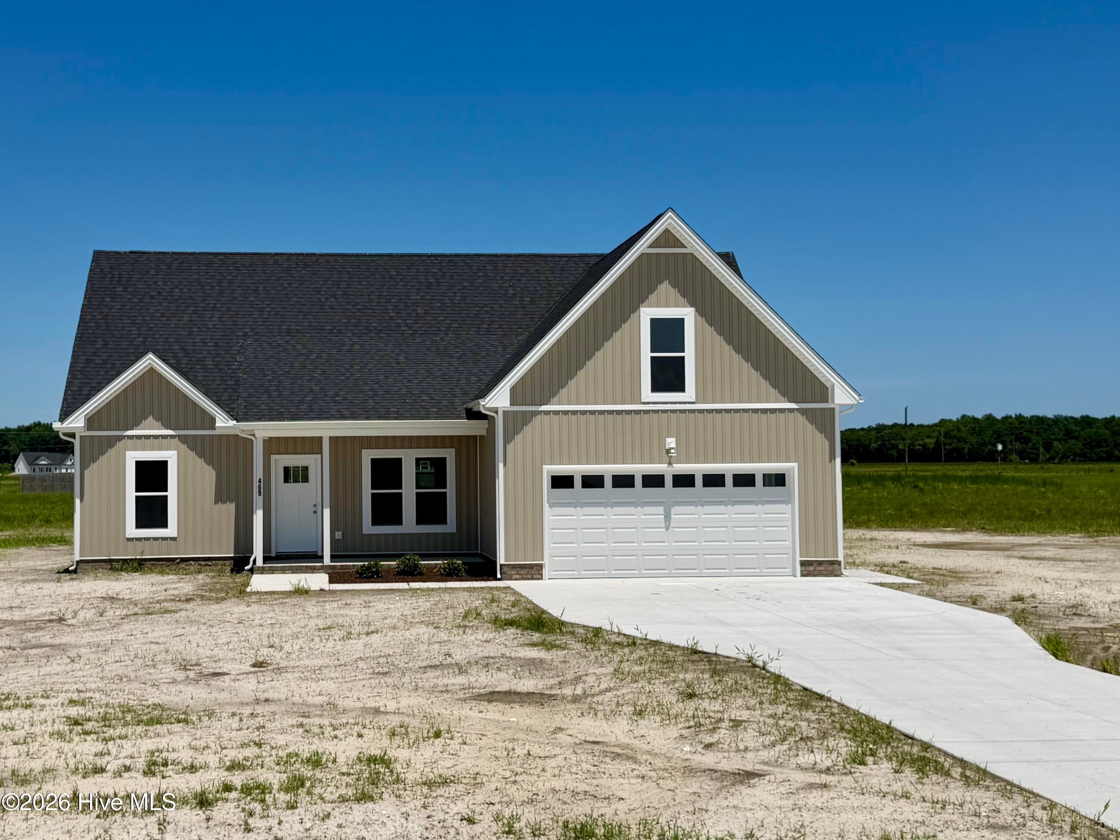
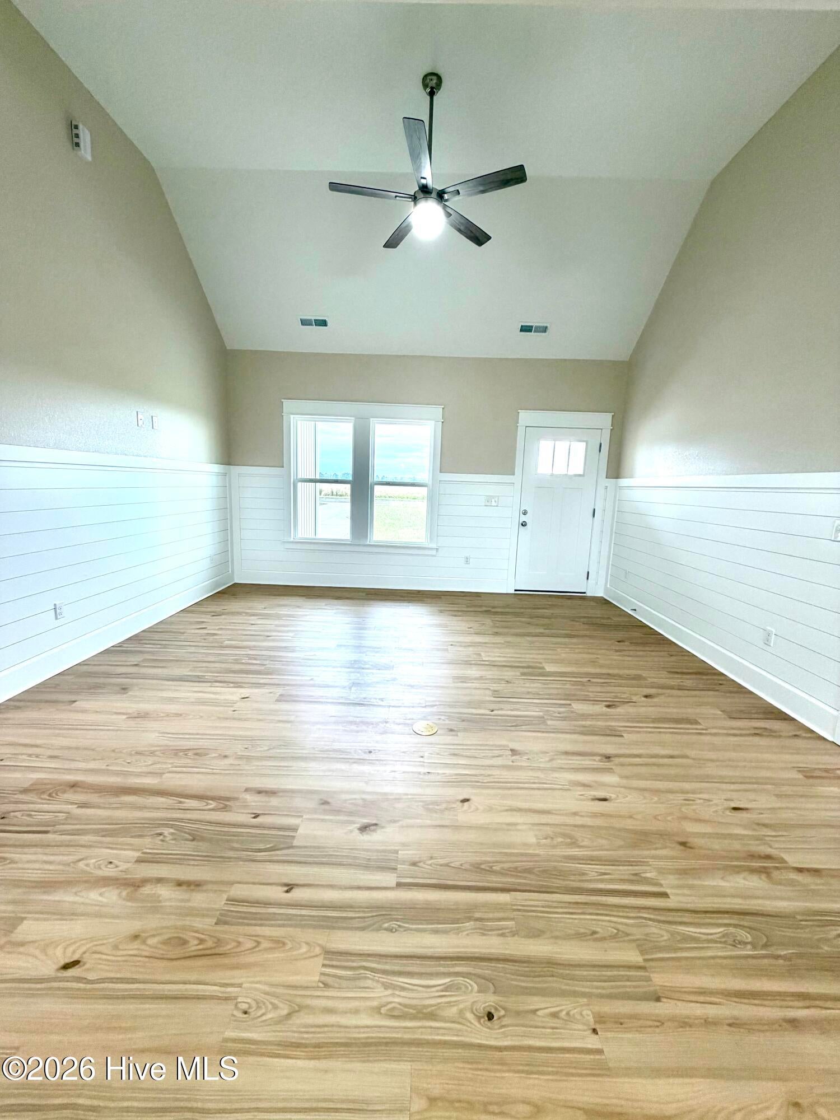
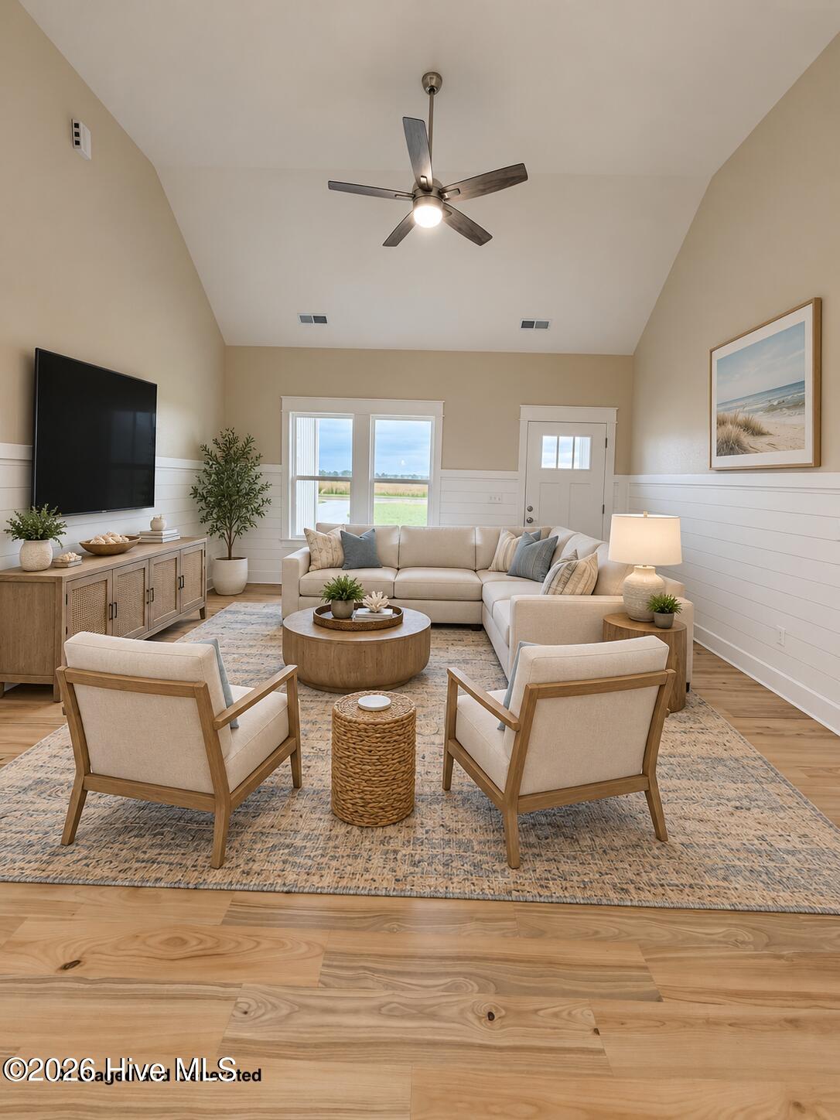
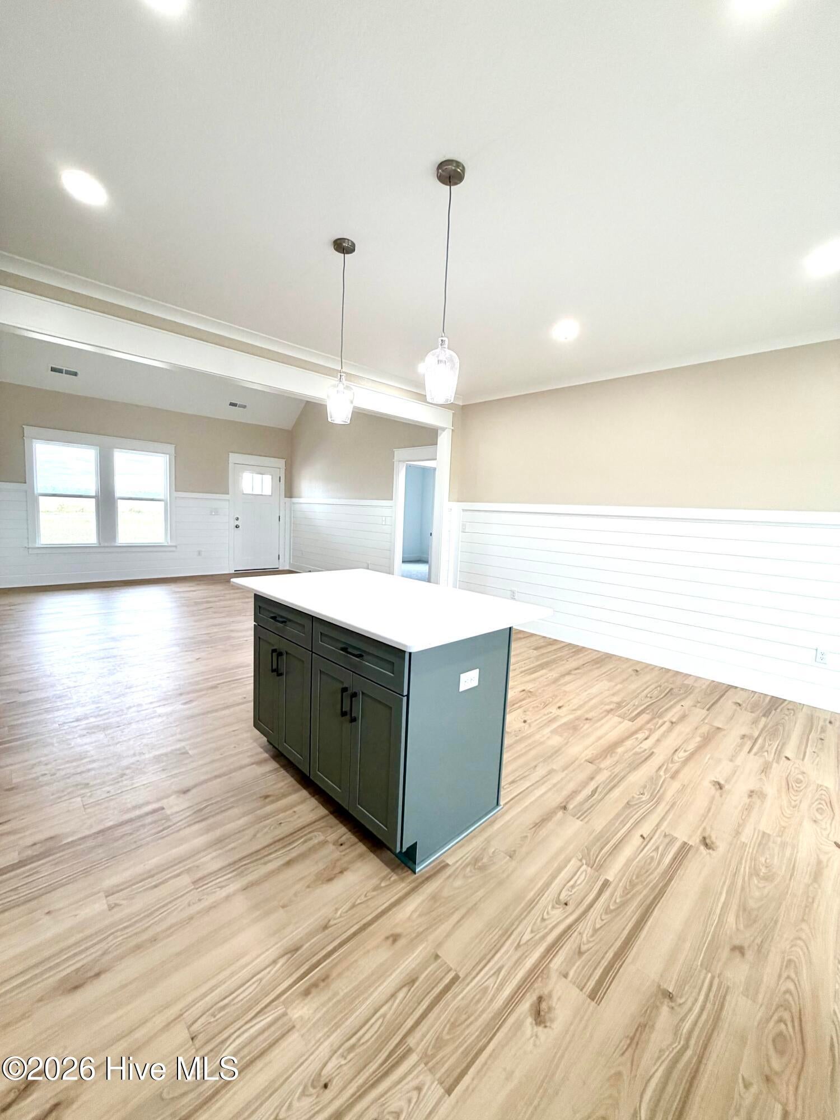
Set on 5 pristine acres in sought-after Camden County, North Carolina, this stunning new construction home offers the perfect blend of privacy, space and coastal-inspired charm--with no HOA and minimal neighbors to limit your vision. Whether you're dreaming of a garden, workshop, pool, or simply room to roam, this property delivers the freedom to bring it all to life. Step inside to an inviting modern ranch split floor plan designed for effortless, everyday living. Thoughtful craftsmanship is showcased throughout, with Craftsman-style trim and bead board accents adding a subtle coastal flair. Soaring cathedral style ceilings with the abundance of natural light create an airy, open feel that flows seamlessly from room to room. At the heart of the home, the kitchen is both stylish and functional--featuring ample cabinetry, a spacious center island with built-in outlets, and generous prep space perfect for gathering and entertaining. Just beyond, a large screened-in porch extends your living space outdoors, offering the ideal setting to unwind in the evenings or host guests year-round. Designed with convenience in mind, the home offers four comfortable bedrooms that provide peaceful retreats for rest and relaxation. Inside of the primary ensuite is a well designed bathroom with double vanities, ample storage space and custom tile shower with rain head. The expansive laundry room, located just off the garage entry, is thoughtfully designed with built-in shelving--perfect for combining pantry storage and keeping everything within reach. Additional closets throughout ensure there's no shortage of storage space. A double-car garage provides both functionality and a protected, dry entry into the home--adding ease to your daily routine. If you've been searching for new construction with land, privacy, and timeless design, this property checks every box--offering the rare opportunity to enjoy modern living with room to grow, create, and truly make it your own. Call today for more details!

Save
Ask
Tour
Hide
Share
Listing Snapshot
Price 
$479,000
Days On Site 
83 Days
Bedrooms 
4
Inside Area (SqFt) 
1,744 sqft
Total Baths 
2
Full Baths 
2
Partial Baths 
N/A
Lot Size 
5 Acres
Year Built 
2026
MLS® Number 
100568441
Status 
Active
Property Tax 
$577.78
HOA/Condo/Coop Fees 
N/A
Sq Ft Source 
N/A
Friends & Family
Recent Activity
3 months agoListing first seen on site
3 months agoListing updated with changes from the MLS®
General Features
Acres 
5
Attached Garage 
Yes
Foundation 
RaisedSlab
Garage 
Yes
Garage Spaces 
4
Levels 
One and One Half
Number Of Stories 
2
Parking 
On SitePavedGarage
Parking Spaces 
4
Property Sub Type 
Single Family Residence
Security 
Smoke Detector(s)
Sewer 
Septic Tank
Special Circumstances 
Standard
SqFt Total 
1744
Utilities 
Water Connected
Water Source 
Public
Zoning 
WL
Interior Features
Appliances 
RangeDishwasherMicrowaveElectric Water Heater
Basement 
None
Cooling 
Central AirZonedCeiling Fan(s)
Flooring 
Carpet
Furnished 
Unfurnished
Heating 
ElectricHeat PumpZoned
Interior 
Master DownstairsWalk-In Closet(s)Tray Ceiling(s)High CeilingsKitchen IslandCeiling Fan(s)PantryEat-in Kitchen
Laundry Features 
Washer HookupLaundry Room
Bathroom 1 
Bathroom 2 
Bedroom 1 
Bedroom 2 
Bedroom 3 
Kitchen 
Laundry 
Living Room 
Master Bedroom 
Save
Ask
Tour
Hide
Share
Exterior Features
Construction Details 
Vinyl SidingFrame
Exterior 
None
Fencing 
None
Frontage 
See Remarks
Lot Features 
Open LotInterior LotLevelFarm
Patio And Porch 
CoveredScreenedFront PorchRear Porch
Pool Features 
None
Road Frontage 
Private RoadCity StreetState RoadSee RemarksUnimproved
Roof 
Shingle
View 
See Remarks
Waterview 
See Remarks
Community Features
Accessibility Features 
Accessible Full Bath
Association Amenities 
None
Financing Terms Available 
CashConventionalFHAVA Loan
Horse Allowed 
Yes
Horse Property 
See Remarks
Roads 
Paved
Schools
School District
Unknown
Elementary School
Grandy Primary/Camden Intermediate
Middle School
Camden Middle School
High School
Camden County High
Listing courtesy of Michelle Smith of Sun Realty of Nags Head/Harbin


The data relating to real estate on this website comes in part from the Internet Data Exchange program of Hive MLS, and is updated as of 2026-07-14 03:04 AM UTC. All information is deemed reliable but not guaranteed and should be independently verified. All properties are subject to prior sale, change, or withdrawal. Neither listing broker(s) shall be responsible for any typographical errors, misinformation, or misprints, and shall be held totally harmless from any damages arising from reliance upon these data. Copyright 2026 Hive MLS

Neighborhood & Commute
Source: Walkscore
Disclosure: Community information and market data powered by Constellation Data Labs. Information is deemed reliable but not guaranteed.
Save
Ask
Tour
Hide
Share