

208 Halifax CourtShawboro, NC 27973
Mortgage Calculator
Monthly Payment (Est.)
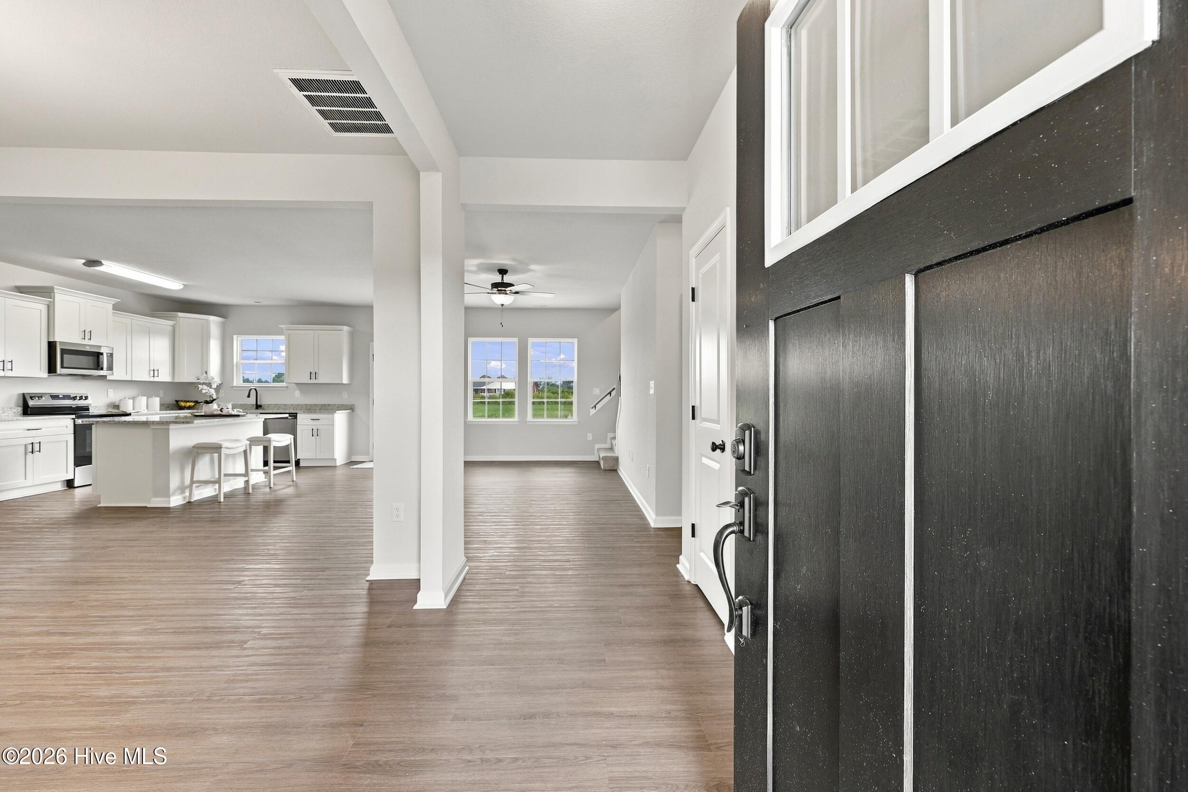
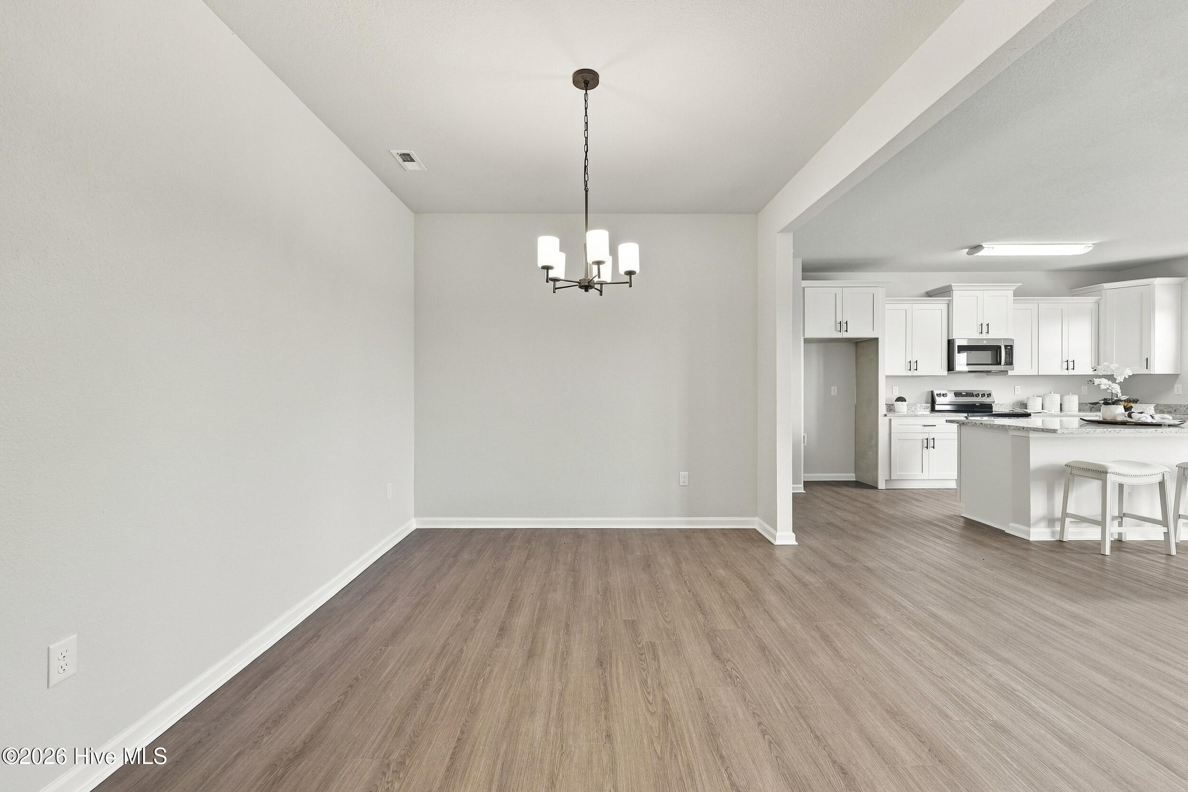
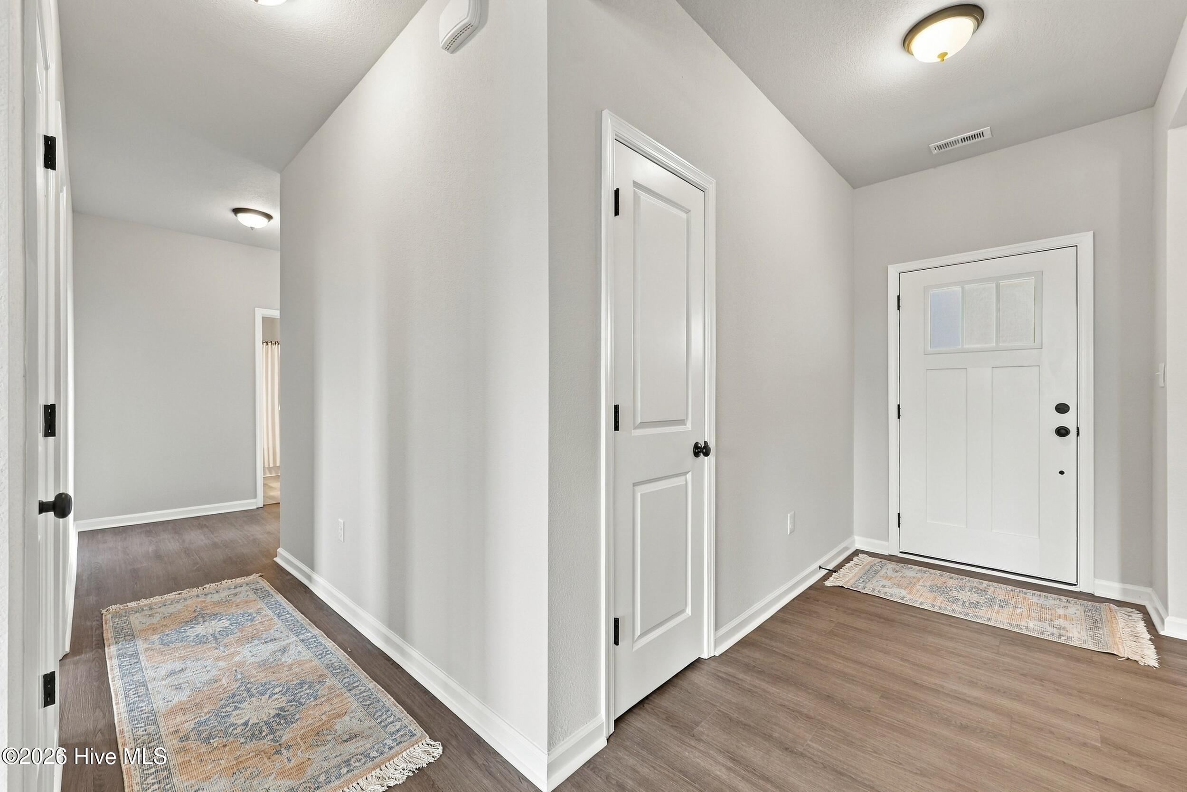
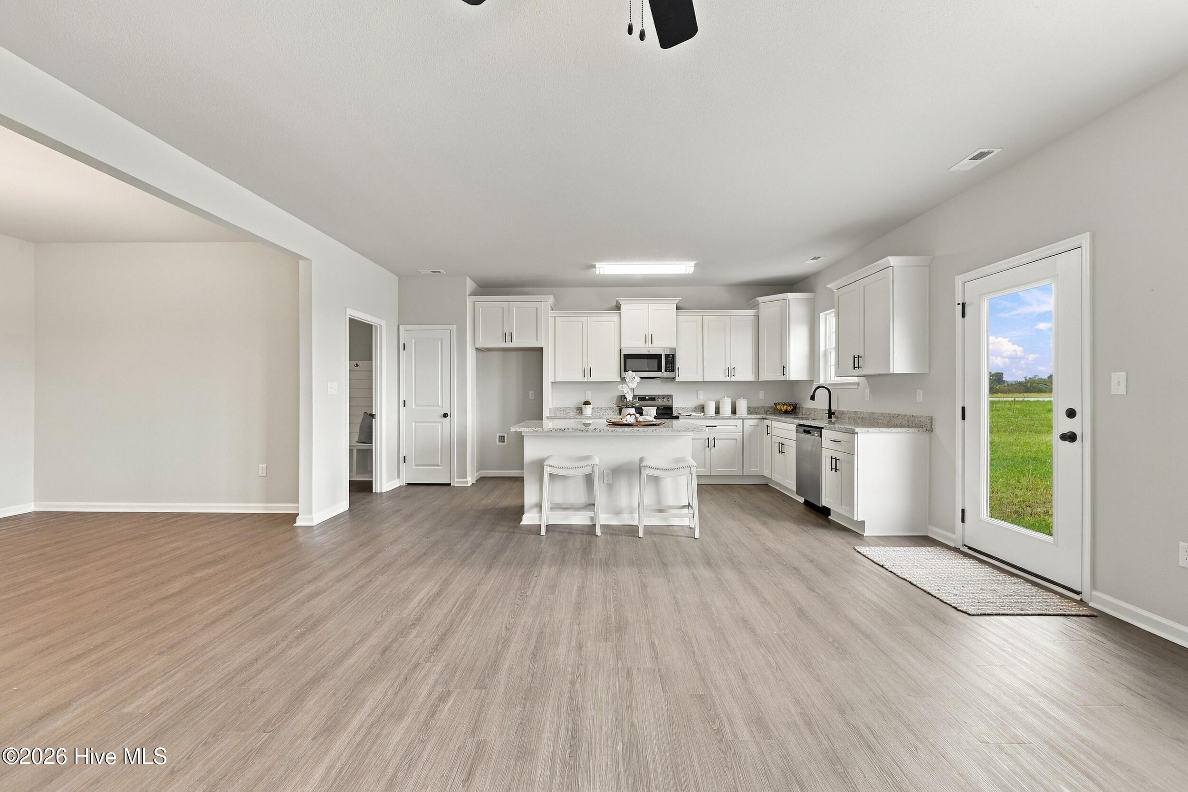
Enter an interest rate to see your estimated monthly payment.100% complete and ready to move-in! Located on 1 acre in Camden County, 208 Halifax Ct -The Vaughn Model- in The Meadows at North River Crossing by builder, Wetherington Homes. Discover a beautifully crafted home that blends modern finishes with everyday functionality. Designed with today's lifestyle in mind, the open-concept layout seamlessly connects the living, dining, and kitchen areas--perfect for entertaining or relaxed daily living. The kitchen will impress with granite countertops, stainless steel appliances, ample cabinetry, and plenty of workspace for cooking and gathering. The main level features three generously sized bedrooms, including a private primary suite with a spacious walk-in closet and a well-appointed en-suite bath designed for comfort. Upstairs, a fourth bedroom with its own full bath offers flexible space ideal for guests, a home office, playroom, or media room. Built with quality craftsmanship and attention to detail, this home offers the perfect combination of style, space, and versatility for today's buyer. Upgrades included in this home: Drop zone bench in laundry room, black fixtures package, tile shower with glass door & tile flooring in primary bathroom, side entry door in the garage, 16x20 patio, upgraded bar pull on the kitchen and bathroom cabinets, LVP located in Foyer, living room, kitchen, dining room, hallway and laundry room. Closing Cost Incentives Available!
| 5 months ago | Price changed to $456,316 | |
| 5 months ago | Listing updated with changes from the MLS® | |
| 6 months ago | Listing first seen on site |

The data relating to real estate on this website comes in part from the Internet Data Exchange program of Hive MLS, and is updated as of 2026-10-05 01:33 AM UTC. All information is deemed reliable but not guaranteed and should be independently verified. All properties are subject to prior sale, change, or withdrawal. Neither listing broker(s) shall be responsible for any typographical errors, misinformation, or misprints, and shall be held totally harmless from any damages arising from reliance upon these data. Copyright 2026 Hive MLS
Did you know? You can invite friends and family to your search. They can join your search, rate and discuss listings with you.