Save
Ask
Tour
Hide
Share
$720,000
181 Days On Site

102 Falcons Cove
Moyock, NC 27958

For Sale|Single Family Residence|Active
4
Beds
3
Total Baths
3
Full Baths
3,822
SqFt
$188
/SqFt
2006
Built
Subdivision:
Riversedge - Currituck
County:
Currituck
Call Now: 757-751-5571
Is this the listing for you? We can help make it yours.
757-751-5571
102 Falcons Cove102 Falcons Cove102 Falcons Cove102 Falcons Cove
Save
Ask
Tour
Hide
Share

Mortgage Calculator

Monthly Payment (Est.)

Enter an interest rate to see your estimated monthly payment.
Calculator powered by Showcase IDX, a Constellation1 Company. Copyright ©2026 Information is deemed reliable but not guaranteed.

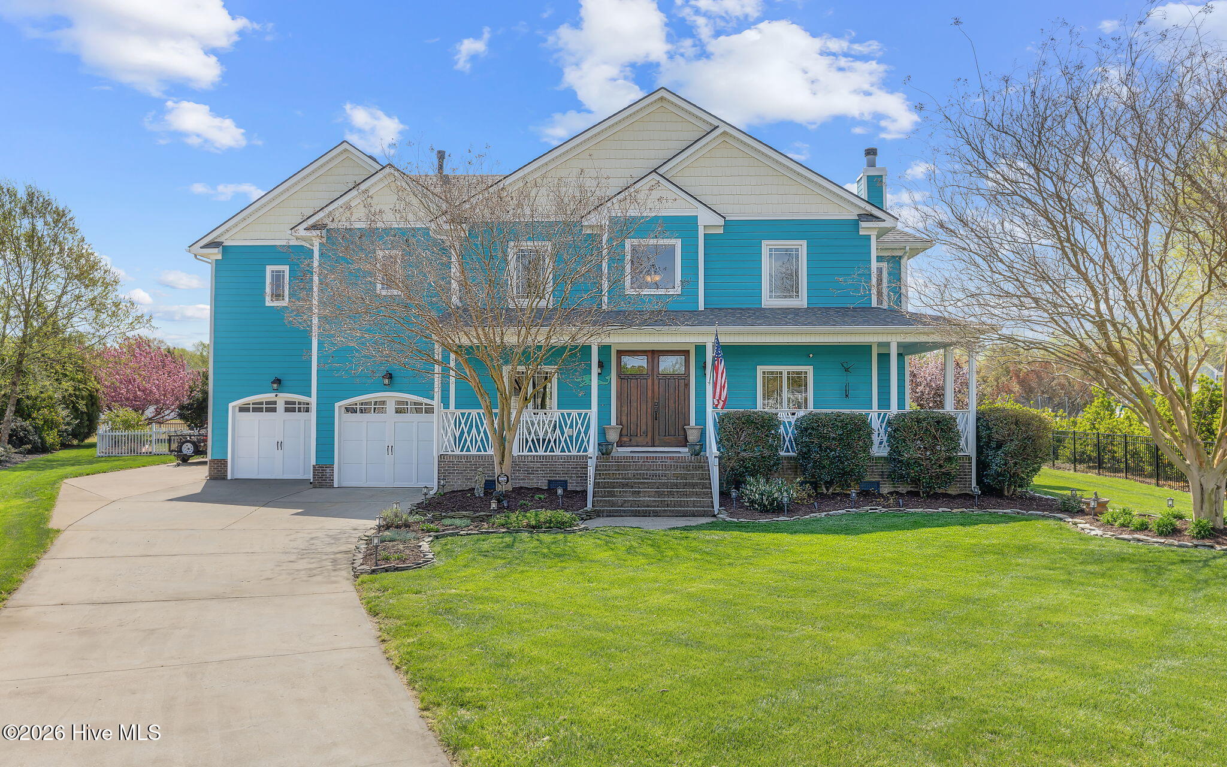
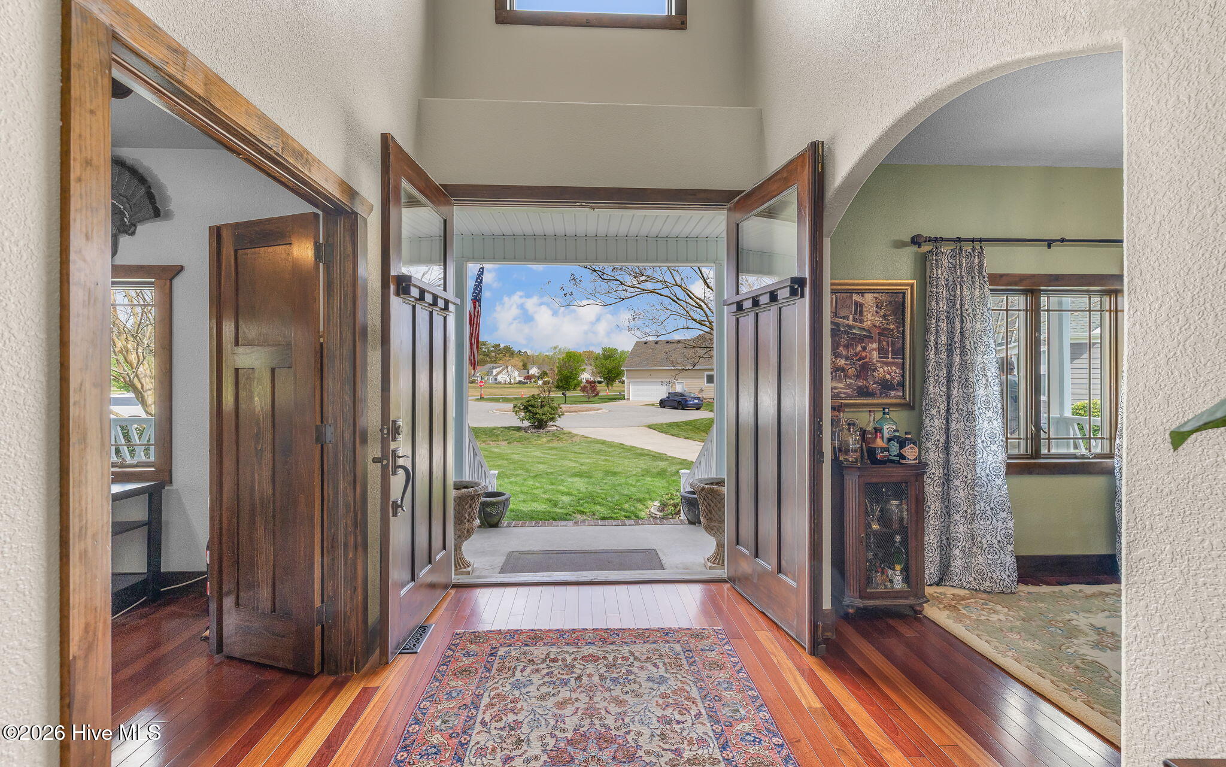
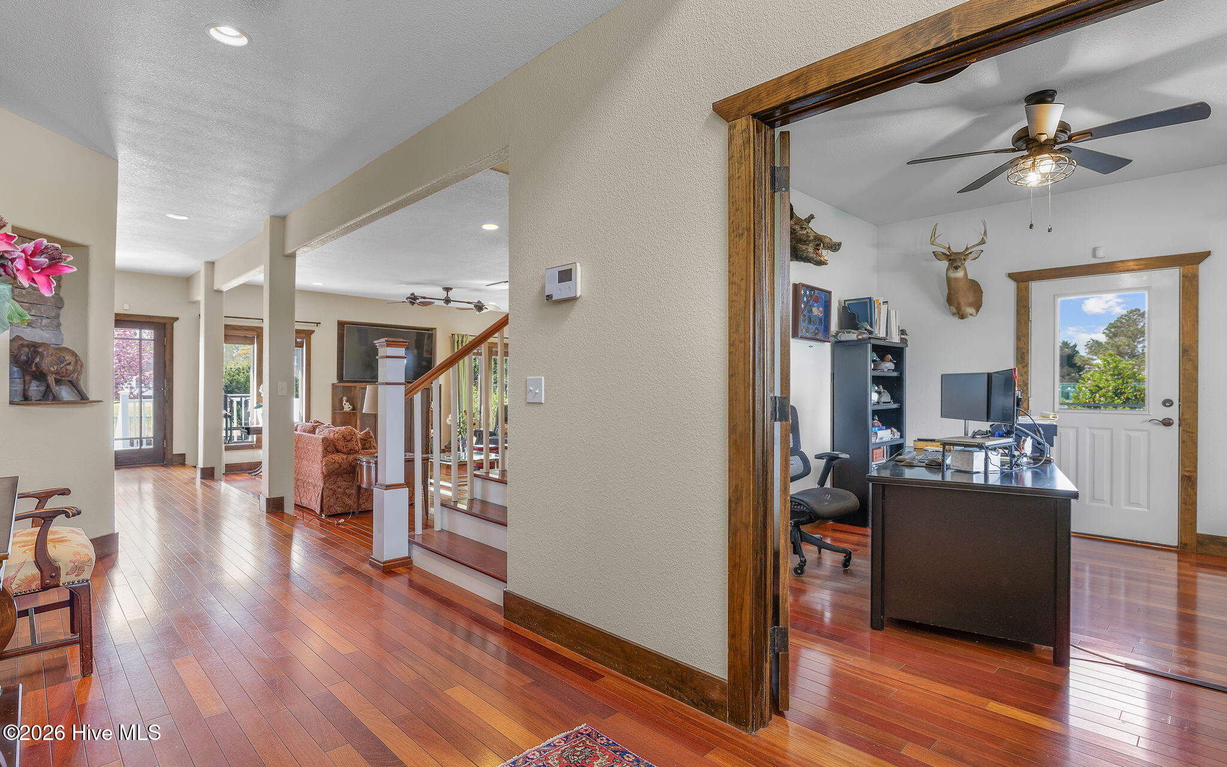
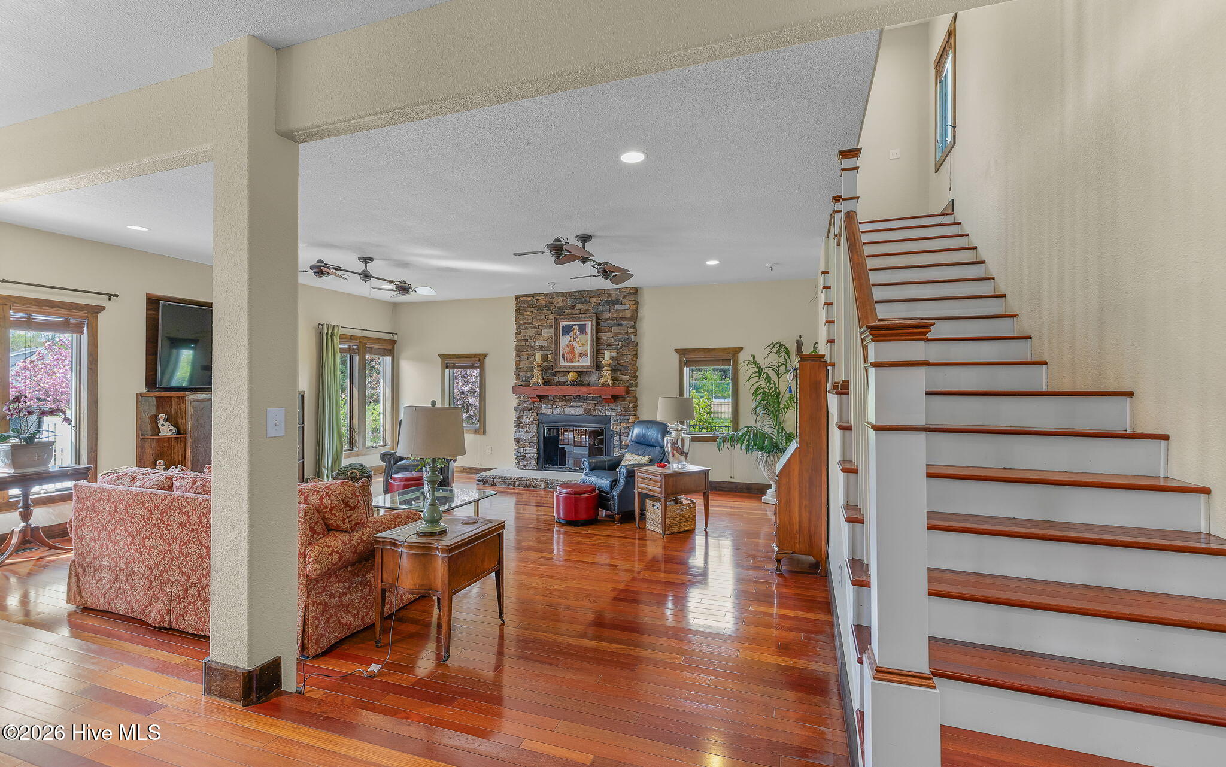
Welcome Home!!! This custom built 4-bedroom, 3-bath home in the desirable Riversedge community, offering the perfect combination of comfort, quality, and coastal living. Enjoy Sound access right from the neighborhood--hop in your boat and be on the OBX in approximately 15 minutes. Inside, the home features a spacious open layout with beautiful Brazilian hardwood flooring throughout the main living areas and brand-new carpet in all bedrooms. The floor plan includes a traditional dining room, dedicated office space, and plenty of room for both everyday living and entertaining. Major upgrades include a brand-new fortified roof, dual HVAC systems, and an encapsulated crawl space with a dehumidifier for added peace of mind. Extended parking provides plenty of room for guests, boats, or additional vehicles. Riversedge is an active neighborhood with a clubhouse, walking trails, community events, pickleball courts, and more!

Save
Ask
Tour
Hide
Share
Listing Snapshot
Price 
$720,000
Days On Site 
181 Days
Bedrooms 
4
Inside Area (SqFt) 
3,822 sqft
Total Baths 
3
Full Baths 
3
Partial Baths 
N/A
Lot Size 
0.4 Acres
Year Built 
2006
MLS® Number 
100565281
Status 
Active
Property Tax 
$3,014.02
HOA/Condo/Coop Fees 
$120 monthly
Sq Ft Source 
N/A
Friends & Family
Recent Activity
a month agoPrice changed to $720,000
a month agoListing updated with changes from the MLS®
6 months agoStatus changed to Active
6 months agoListing first seen on site
General Features
Acres 
0.4
Attached Garage 
Yes
Garage 
Yes
Garage Spaces 
2
Levels 
Two
Number Of Stories 
2
Parking 
AttachedConcreteOff StreetGarage
Parking Spaces 
2
Property Sub Type 
Single Family Residence
Security 
Security System
Sewer 
Septic Tank
Special Circumstances 
Standard
SqFt Total 
3822
Utilities 
Underground Utilities
Water Source 
Public
Zoning 
Sfm: Single-Family Reside
Interior Features
Appliances 
Gas CooktopBuilt-In Electric OvenWasherRefrigeratorDryerDouble OvenDisposalDishwasherGas Water HeaterTankless Water Heater
Basement 
NoneCrawl Space
Cooling 
Central Air
Fireplace 
Yes
Fireplaces 
2
Flooring 
Wood
Furnished 
Unfurnished
Heating 
ElectricHeat Pump
Interior 
Walk-In Closet(s)High CeilingsKitchen IslandCeiling Fan(s)PantryEat-in Kitchen
Laundry Features 
Laundry Room
Window Features 
Window Coverings
Bedroom 2 
Bedroom 3 
Bedroom 4 
Breakfast Nook 
Dining Room 
Kitchen 
Laundry 
Living Room 
Master Bedroom 
Office 
Save
Ask
Tour
Hide
Share
Exterior Features
Construction Details 
Frame
Fencing 
Back YardVinyl
Frontage 
See Remarks
Lot Features 
Cul-De-Sac
Other Structures 
Storage
Patio And Porch 
DeckFront Porch
Pool Features 
None
Roof 
See RemarksShingle
View 
None
Waterview 
None
Windows/Doors 
Window Coverings
Community Features
Accessibility Features 
Accessible Full Bath
Association Amenities 
Boat DockClubhouseExercise CourseJogging PathPicnic AreaPlaygroundRV ParkingTrail(s)TrashWaterSport Court
Association Fee 
$1440.0
Association Fee Frequency 
Annually
Community Features 
Street Lights
Financing Terms Available 
CashConventionalFHAVA Loan
Roads 
Paved
Schools
School District
Unknown
Elementary School
Shawboro Elementary
Middle School
Currituck County Middle
High School
Currituck County High
Listing courtesy of Deanna Jones of AtCoastal Realty, LLC


The data relating to real estate on this website comes in part from the Internet Data Exchange program of Hive MLS, and is updated as of 2026-10-05 01:28 AM UTC. All information is deemed reliable but not guaranteed and should be independently verified. All properties are subject to prior sale, change, or withdrawal. Neither listing broker(s) shall be responsible for any typographical errors, misinformation, or misprints, and shall be held totally harmless from any damages arising from reliance upon these data. Copyright 2026 Hive MLS

Neighborhood & Commute
Source: Walkscore
Disclosure: Community information and market data powered by Constellation Data Labs. Information is deemed reliable but not guaranteed.
Save
Ask
Tour
Hide
Share