Save
Ask
Tour
Hide
Share
$624,900
98 Days On Site

151 Carolina Club Drive
Grandy, NC 27939

For Sale|Single Family Residence|Active Under Contract
3
Beds
3
Total Baths
2
Full Baths
1
Partial Bath
3,002
SqFt
$208
/SqFt
2005
Built
Subdivision:
Carolina Club
County:
Currituck
Call Now: 757-751-5571
Is this the listing for you? We can help make it yours.
757-751-5571
151 Carolina Club Drive151 Carolina Club Drive151 Carolina Club Drive151 Carolina Club Drive
Save
Ask
Tour
Hide
Share

Mortgage Calculator

Monthly Payment (Est.)

$2,851
Calculator powered by Showcase IDX, a Constellation1 Company. Copyright ©2026 Information is deemed reliable but not guaranteed.

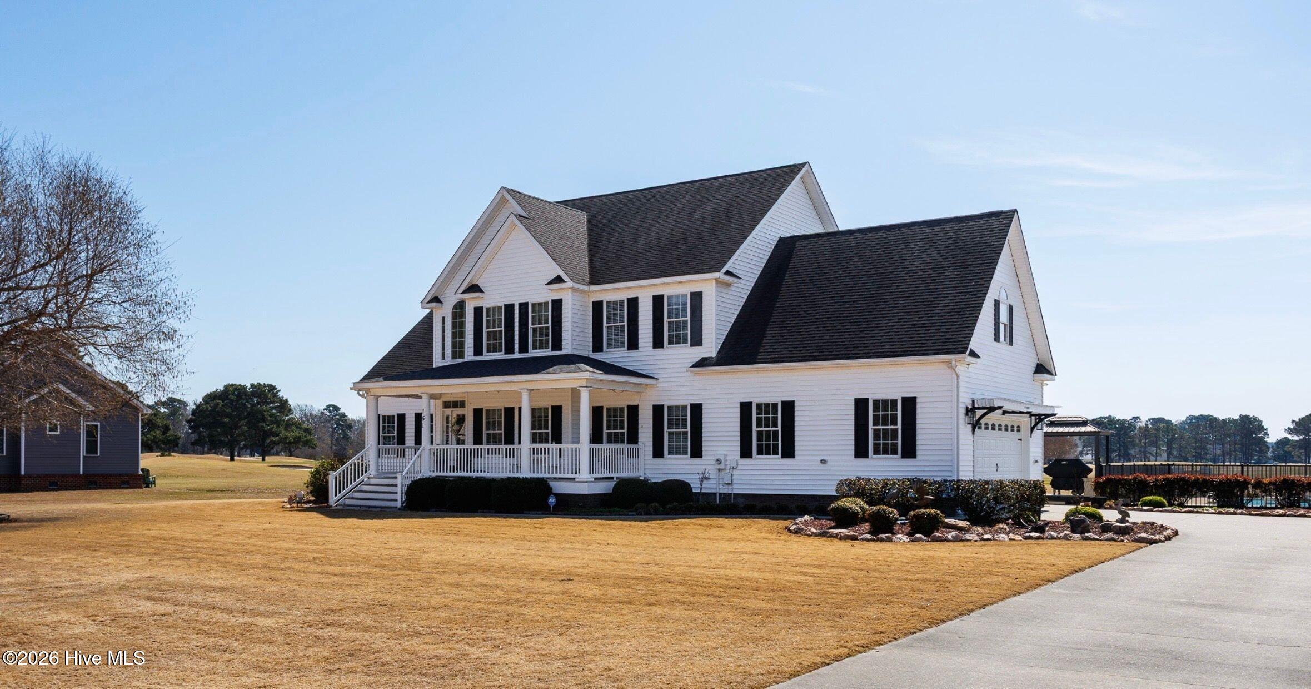
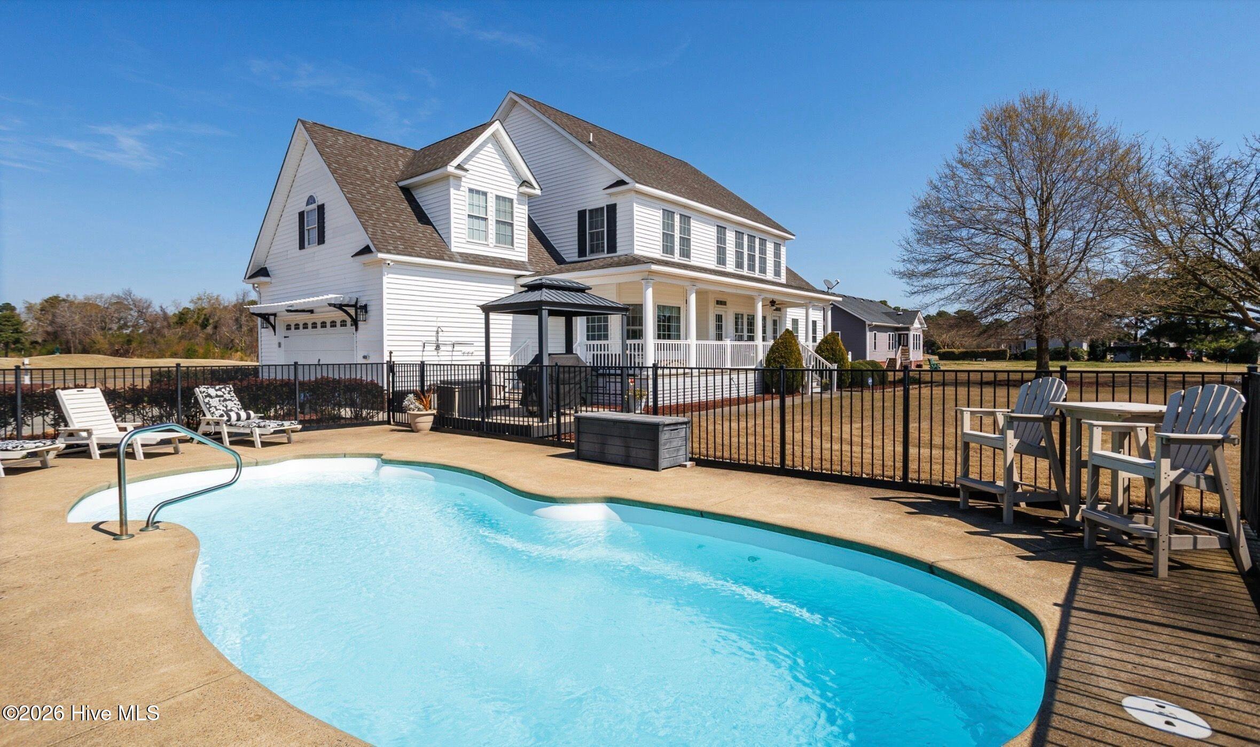
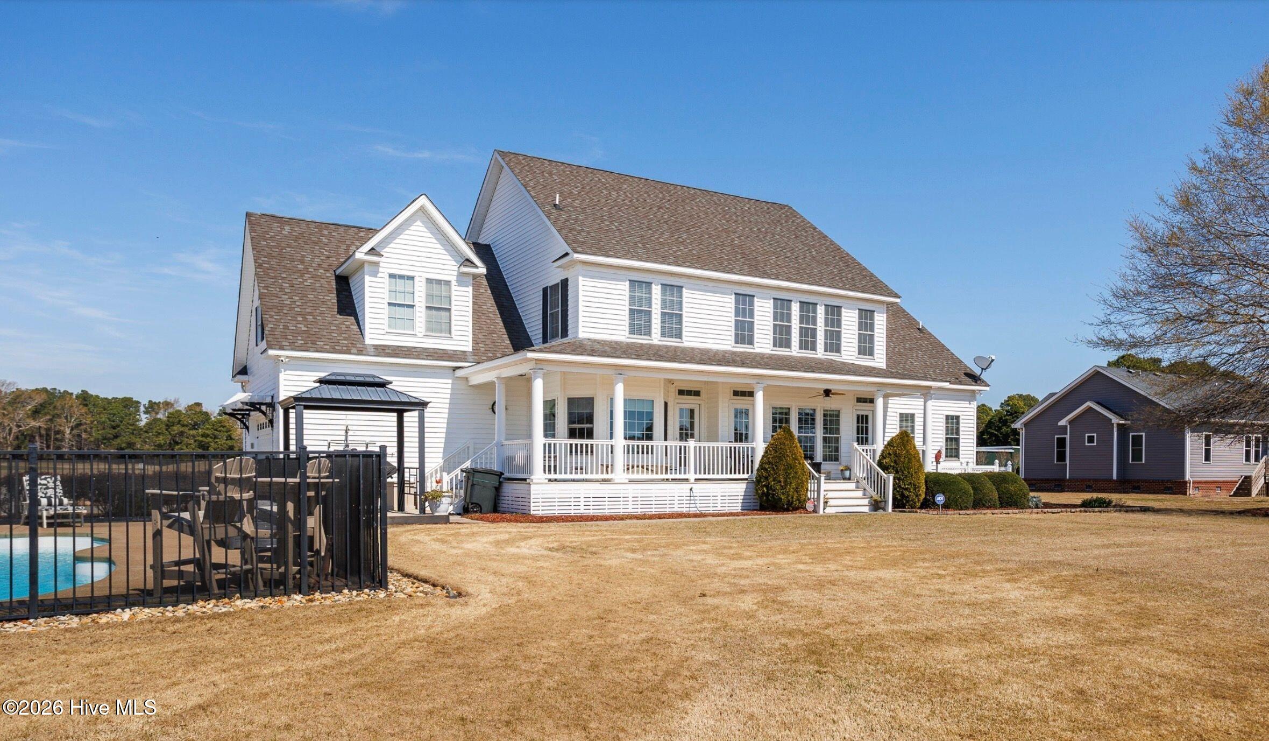
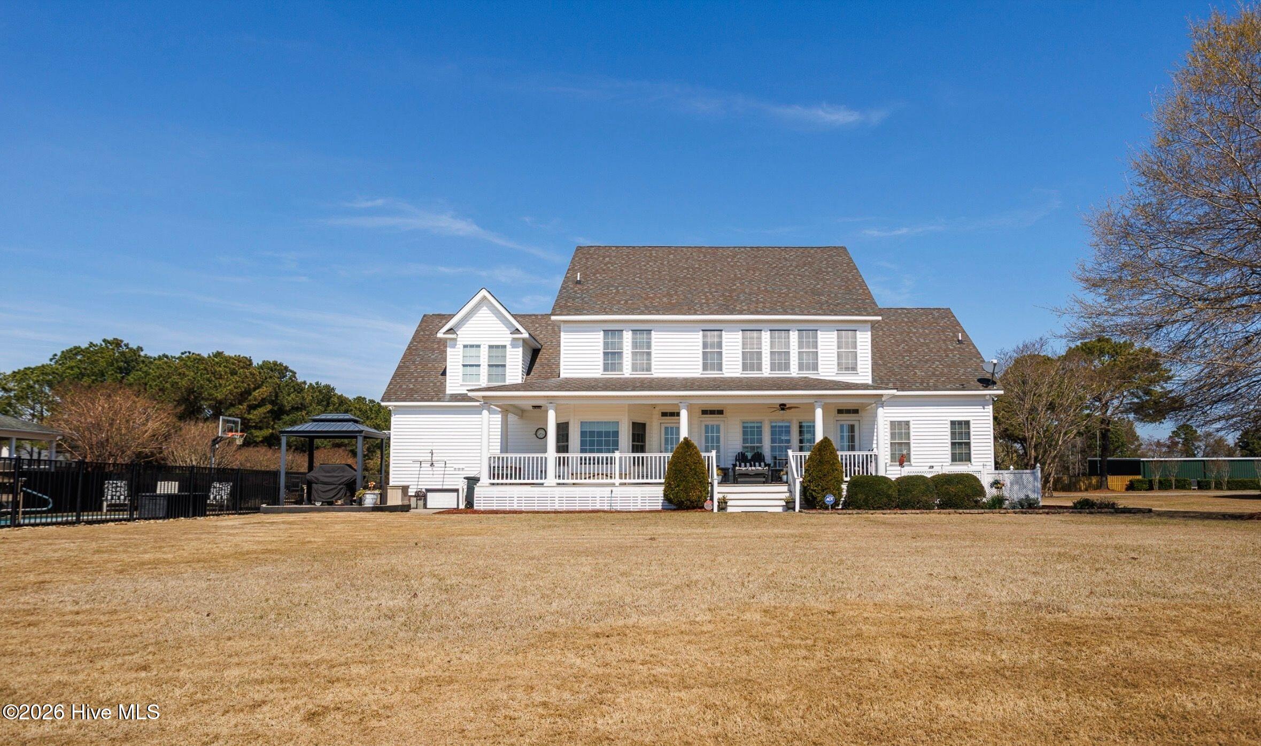
UP TO $5000 IN BUYERS COSTS FROM SELLER WITH ACCEPTED OFFER! FEATURES: FIRST FLOOR MASTER (with Trey); huge bonus room upstairs can flex as fourth bedroom; additional flex room downstairs can be office or formal dining; NEW HVAC (downstairs - 2025); NEW FRONT PORCH ROOF(2026); AVERAGE ELECTRICAL COST FOR 2025 INCLUDING POOL WAS $198 A MONTH! 2026 PEACE OF MIND CERTIFICATIONS AND INSPECTIONS as follows: CERTIFIED inspection of home, pool, ROOF, crawlspace (REPORT AVAILABLE WITH CASH OFFER). ADDITIONAL 2026 INSPECTIONS include: HVAC, septic (pumped 2026), termite inspection, ROOF. ADDITIONAL HIGHLIGHTS: RARE PREMIUM LOT WITH DOUBLE GOLF COURSE VIEWS front and back yard! KITCHEN: new large QUARTZ Island and subway tile backsplash, and additional corian countertops; stainless steel appliances (2022). LIVING ROOM has SOARING two-story windows; fireplace has new custom shiplap, cabinetry, and QUARTZ countertop. BATHROOMS have all had recent EXTENSIVE DESIGNER GRADE RENOVATIONS. OUTDOOR LIVING includes: SALTWATER POOL with new pump (2025); outdoor shower; New metal pergola and floating deck; New exterior outlets and floodlights (2026). IRRIGATION AND LANDSCAPE INCLUDES: New irrigation pump (2024) and it's own dedicated 70 foot well (2021) strictly for pool or irrigation; New irrigation control panel (2025); Bermuda grass; stone and rock landscaping. GARAGE FEATURES: two car garage; GENERATOR hook up; New custom cabinetry, and EXTENSIVE shelving. COMMUNITY AMENITIES: Marina, pool, tennis, pickle ball. NOTE: ''NEW'' is defined by seller as items remodeled or replaced primarily within the last four years. MAJOR cost items have specific year of replacement noted above.

Save
Ask
Tour
Hide
Share
Listing Snapshot
Price 
$624,900
Days On Site 
98 Days
Bedrooms 
3
Inside Area (SqFt) 
3,002 sqft
Total Baths 
3
Full Baths 
2
Partial Baths 
1
Lot Size 
0.54 Acres
Year Built 
2005
MLS® Number 
100565210
Status 
Active Under Contract
Property Tax 
$2,760.97
HOA/Condo/Coop Fees 
$68.67 monthly
Sq Ft Source 
N/A
Friends & Family
Recent Activity
a month agoListing updated with changes from the MLS®
a month agoStatus changed to Active Under Contract
2 months agoPrice changed to $624,900
3 months agoListing first seen on site
General Features
Acres 
0.54
Attached Garage 
Yes
Garage 
Yes
Garage Spaces 
2
Levels 
Two
Number Of Stories 
2
Parking 
Paved
Parking Spaces 
2
Property Sub Type 
Single Family Residence
Security 
Security LightsSecurity SystemSmoke Detector(s)
Special Circumstances 
Standard
SqFt Total 
3002
Utilities 
Water Available
Zoning 
Ag: Agriculture
Interior Features
Appliances 
Electric CooktopRefrigeratorDishwasherConvection OvenCooktopMicrowaveElectric Water Heater
Basement 
Crawl Space
Cooling 
Central Air
Fireplace 
Yes
Fireplace Features 
Gas Log
Flooring 
CarpetVinylWood
Heating 
ElectricForced AirHeat Pump
Interior 
Walk-In Closet(s)Tray Ceiling(s)High CeilingsCeiling Fan(s)See Remarks
Laundry Features 
Laundry Room
Window Features 
Window Coverings
Bedroom 2 
Level - Second
Bedroom 3 
Level - Second
Bedroom 4 
Level - Second
Bonus Room 
Level - Second
Dining Room 
Level - First
Kitchen 
Level - First
Laundry 
Level - First
Living Room 
Level - First
Master Bedroom 
Level - First
Media Room 
Level - First
Office 
Level - First
Save
Ask
Tour
Hide
Share
Exterior Features
Construction Details 
Vinyl SidingFrame
Exterior 
Outdoor ShowerDockBoat Slip
Fencing 
Back YardWrought Iron
Frontage 
See Remarks
Lot Features 
See RemarksOn Golf Course
Other Structures 
Gazebo
Patio And Porch 
Porch
Pool Features 
In Ground
Roof 
Shingle
View 
See Remarks
Waterview 
See Remarks
Windows/Doors 
Window Coverings
Community Features
Accessibility Features 
Accessible Full Bath
Association Amenities 
ClubhouseGolf CourseMaintenance GroundsManagementMarinaPicnic AreaTennis Court(s)Water
Association Dues 
824
Community Features 
Pool
Financing Terms Available 
CashConventionalFHAVA Loan
HOA Fee Frequency 
Annually
Roads 
Paved
Schools
School District
Unknown
Elementary School
Griggs Elementary
Middle School
Currituck County Middle
High School
Currituck County High
Listing courtesy of Stephanie Smith of Select Premium Properties Inc.


The data relating to real estate on this website comes in part from the Internet Data Exchange program of Hive MLS, and is updated as of 2026-07-14 02:18 AM UTC. All information is deemed reliable but not guaranteed and should be independently verified. All properties are subject to prior sale, change, or withdrawal. Neither listing broker(s) shall be responsible for any typographical errors, misinformation, or misprints, and shall be held totally harmless from any damages arising from reliance upon these data. Copyright 2026 Hive MLS

Neighborhood & Commute
Source: Walkscore
Disclosure: Community information and market data powered by Constellation Data Labs. Information is deemed reliable but not guaranteed.
Save
Ask
Tour
Hide
Share