Save
Ask
Tour
Hide
Share
$899,000
122 Days On Site

767 Gulfstream Court
Corolla, NC 27927

For Sale|Single Family Residence|Active
7
Beds
7
Total Baths
6
Full Baths
1
Partial Bath
3,044
SqFt
$295
/SqFt
2007
Built
Subdivision:
Ocean Sands
County:
Currituck
Call Now: 757-751-5571
Is this the listing for you? We can help make it yours.
757-751-5571
767 Gulfstream Court767 Gulfstream Court767 Gulfstream Court767 Gulfstream Court
Save
Ask
Tour
Hide
Share

Mortgage Calculator

Monthly Payment (Est.)

$4,102
Calculator powered by Showcase IDX, a Constellation1 Company. Copyright ©2026 Information is deemed reliable but not guaranteed.

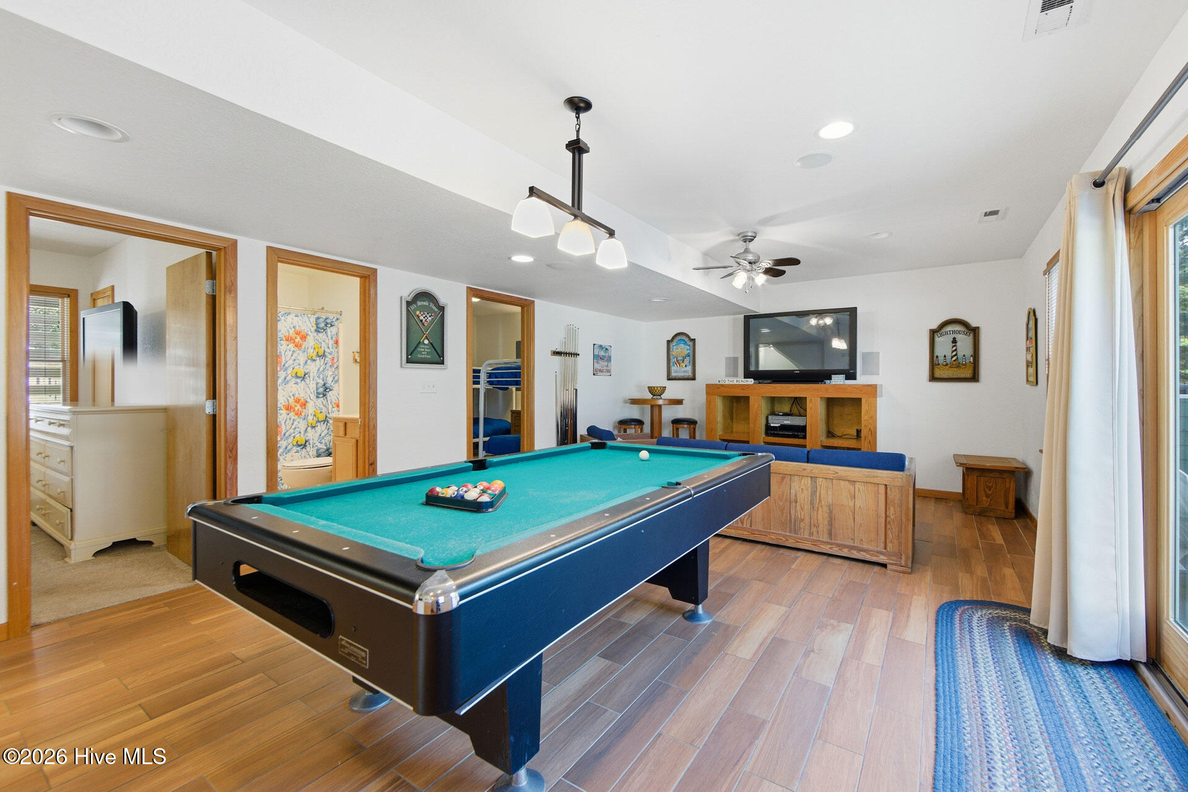
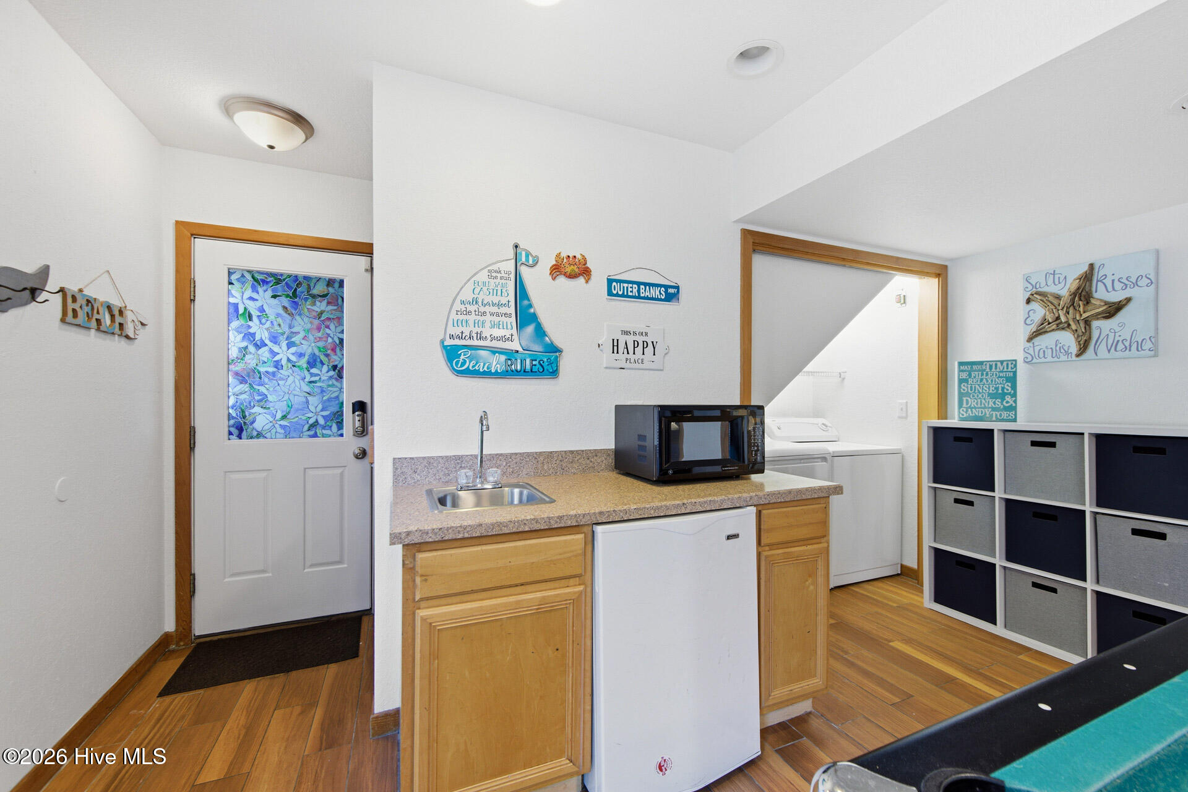
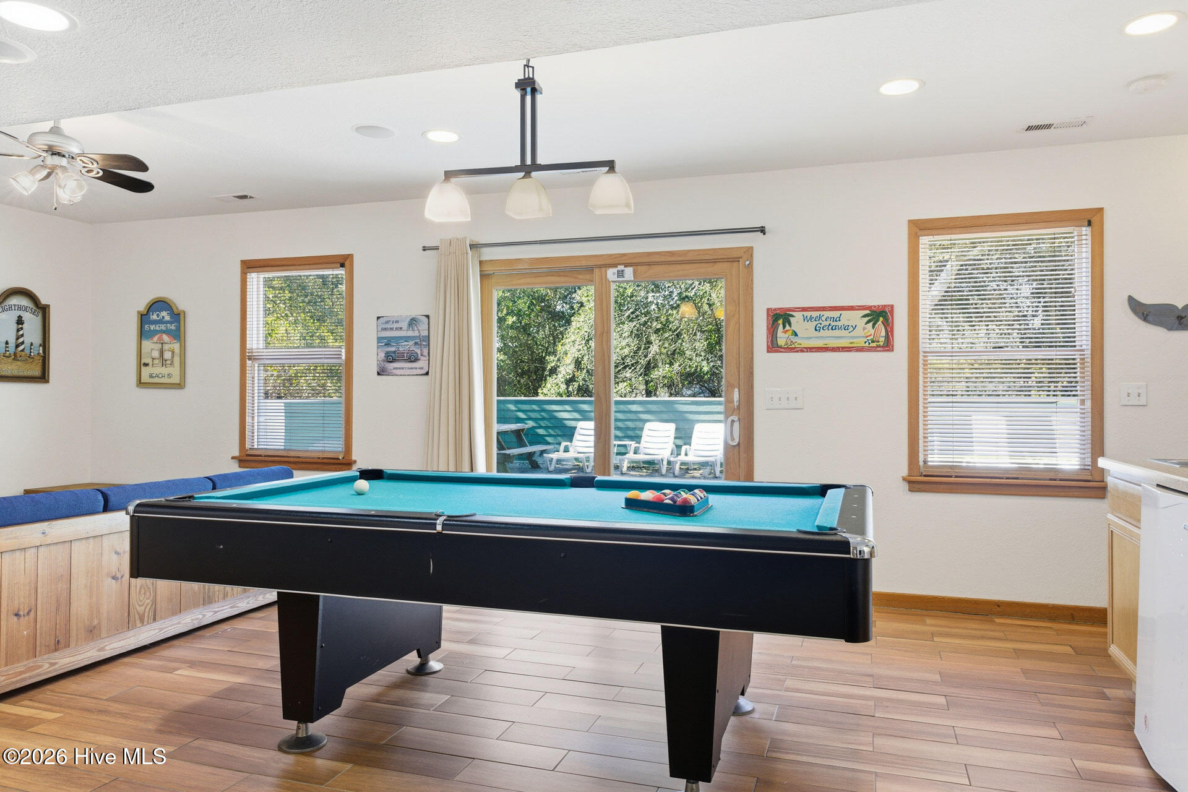
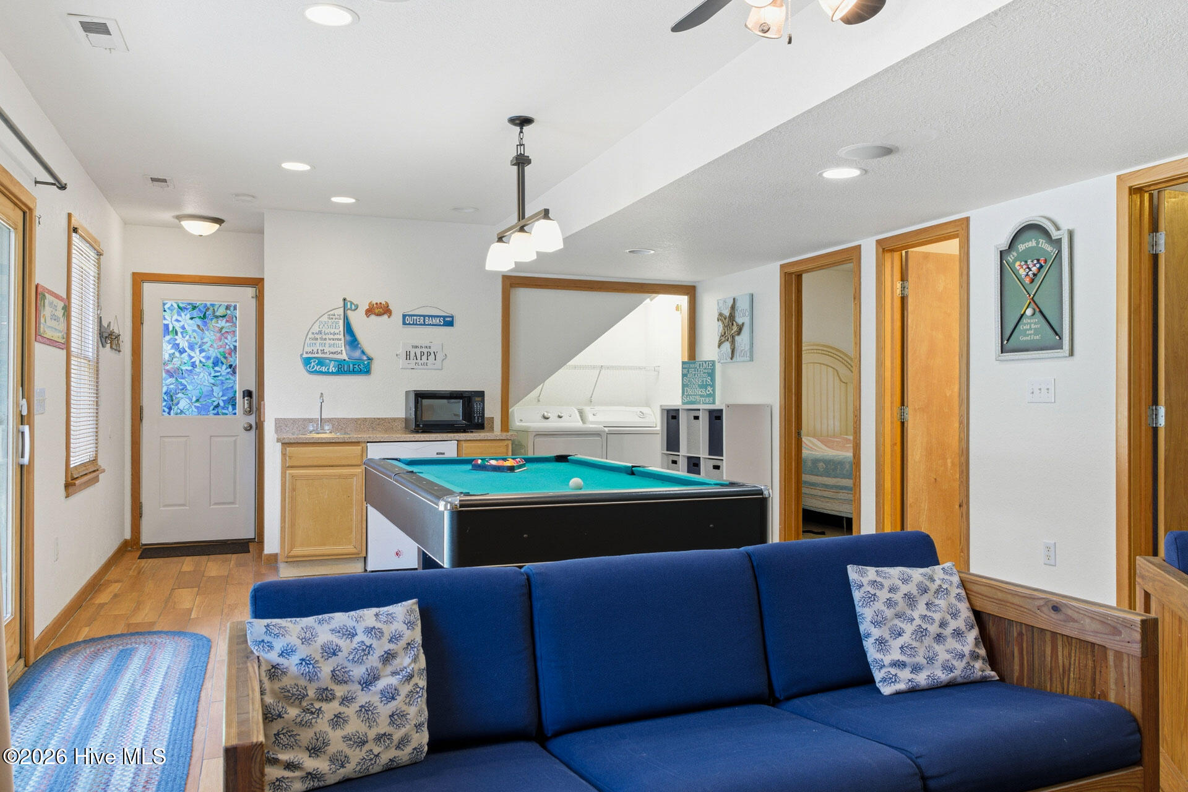
Tucked away on a quiet cul-de-sac, this thoughtfully designed 3-story coastal retreat is the perfect blend of comfort, functionality, and investment potential. Located on the ocean side of Rte 12, it's just 3 blocks (0.3 miles) to beach access. While it backs to Rte 12, a thick buffer of natural beach brush provides privacy and helps minimize road noise, allowing guests to enjoy peaceful outdoor living. This spacious home sleeps 19 and offers 7 bedrooms plus an office/flex room. There are 6 full bathrooms, 4 of them ensuite, plus a half bath on the top floor. The open-concept third level features a bright great room with cathedral ceilings, large windows, and two sliders leading to a sunny deck. The kitchen is fully stocked with 2 dishwashers, 2 refrigerators, a deep freezer, pantry, and a freight lift for added convenience. Newer Lovesac furniture and a large dining table complete the space. The top floor also includes a primary suite with deck access and a private bath featuring double vanity, soaking tub, and separate shower. The second level offers three more king ensuite bedrooms, a fourth bedroom with a pyramid bunk, a full hall bath, and an office/flex room with a queen bed. The ground level includes two additional bedrooms, another full bath, a laundry closet, and a game room with a pool table and media area that opens to the pool patio. Outside, enjoy a heated pool, hot tub, fenced in patio with both sun and shade, outdoor shower, gas grill, and owner storage. The oversized driveway fits up to 10 full-sized vehicles and even has a private basketball hoop. Community bike path, restaurants, and shopping are just minutes away. NEW FORTIFIED ROOF 2026. Be sure to view the walkthrough video and 3D virtual tour!

Save
Ask
Tour
Hide
Share
Listing Snapshot
Price 
$899,000
Days On Site 
122 Days
Bedrooms 
7
Inside Area (SqFt) 
3,044 sqft
Total Baths 
7
Full Baths 
6
Partial Baths 
1
Lot Size 
0.2 Acres
Year Built 
2007
MLS® Number 
100560072
Status 
Active
Property Tax 
N/A
HOA/Condo/Coop Fees 
$82.08 monthly
Sq Ft Source 
N/A
Friends & Family
Recent Activity
a month agoListing updated with changes from the MLS®
a month agoStatus changed to Active
4 months agoListing first seen on site
General Features
Acres 
0.2
Carport 
1
Foundation 
OtherSlabPillar/Post/Pier
Lease Term 
Weekly
Levels 
Three Or More
Number Of Stories 
3
Parking 
ConcreteTandemNo Garage
Property Sub Type 
Single Family Residence
Security 
Smoke Detector(s)
Special Circumstances 
Real Estate Owned
SqFt Total 
3044
Utilities 
Cable AvailableNatural Gas AvailableSewer ConnectedWater Connected
Water Source 
Public
Zoning 
SFO
Interior Features
Appliances 
FreezerWasherRefrigeratorIce MakerDryerDishwasherElectric RangeMicrowaveElectric Water Heater
Basement 
None
Cooling 
Central AirZoned
Fireplace 
Yes
Fireplace Features 
Gas Log
Flooring 
CarpetTile
Furnished 
Furnished
Heating 
Fireplace(s)ElectricHeat PumpZoned
Interior 
Vaulted Ceiling(s)High CeilingsKitchen IslandCeiling Fan(s)Pantry
Laundry Features 
Washer HookupLaundry Closet
Window Features 
Window Coverings
Bathroom 1 
Level - First
Bathroom 2 
Level - Second
Bathroom 3 
Level - Second
Bathroom 4 
Level - Second
Bathroom 5 
Level - Second
Bedroom 1 
Level - First
Bedroom 2 
Level - First
Bedroom 3 
Level - Second
Bedroom 4 
Level - Second
Bedroom 5 
Level - Second
Bedroom 6 
Level - Second
Dining Room 
Level - Third
Great Room 
Level - Third
Kitchen 
Level - Third
Master Bedroom 
Level - Third
Media Room 
Level - First
Save
Ask
Tour
Hide
Share
Exterior Features
Construction Details 
Fiber CementFrame
Exterior 
Outdoor ShowerBalcony
Fencing 
Back YardWood
Frontage 
See Remarks
Lot Features 
Cul-De-SacCorner Lot
Other Structures 
Shed(s)
Patio And Porch 
CoveredDeckPatioWrap Around
Pool Features 
In Ground
Private Pool 
Yes
Road Frontage 
Private Road
Roof 
Shingle
View 
See Remarks
Waterview 
See Remarks
Windows/Doors 
Window Coverings
Community Features
Association Amenities 
Beach AccessMaintenance GroundsSecurity
Association Dues 
985
Community Features 
Street Lights
Financing Terms Available 
CashConventional
HOA Fee Frequency 
Annually
Roads 
Paved
Schools
School District
Unknown
Elementary School
Knotts Island Elementary
Middle School
Currituck County Middle
High School
Currituck County High
Listing courtesy of Adrienne D Parker of Own Real Estate Of NC, LLC


The data relating to real estate on this website comes in part from the Internet Data Exchange program of Hive MLS, and is updated as of 2026-07-14 02:18 AM UTC. All information is deemed reliable but not guaranteed and should be independently verified. All properties are subject to prior sale, change, or withdrawal. Neither listing broker(s) shall be responsible for any typographical errors, misinformation, or misprints, and shall be held totally harmless from any damages arising from reliance upon these data. Copyright 2026 Hive MLS

Neighborhood & Commute
Source: Walkscore
Disclosure: Community information and market data powered by Constellation Data Labs. Information is deemed reliable but not guaranteed.
Save
Ask
Tour
Hide
Share