Save
Ask
Tour
Hide
Share
$477,354
127 Days On Site

129 Bailey Circle
Shiloh, NC 27974

For Sale|Single Family Residence|Active Under Contract
4
Beds
3
Total Baths
2
Full Baths
1
Partial Bath
2,561
SqFt
$186
/SqFt
2026
Built
Subdivision:
Lakes at Shiloh
County:
Camden
Call Now: 757-751-5571
Is this the listing for you? We can help make it yours.
757-751-5571
129 Bailey Circle129 Bailey Circle
Save
Ask
Tour
Hide
Share

Mortgage Calculator

Monthly Payment (Est.)

$2,178
Calculator powered by Showcase IDX, a Constellation1 Company. Copyright ©2026 Information is deemed reliable but not guaranteed.

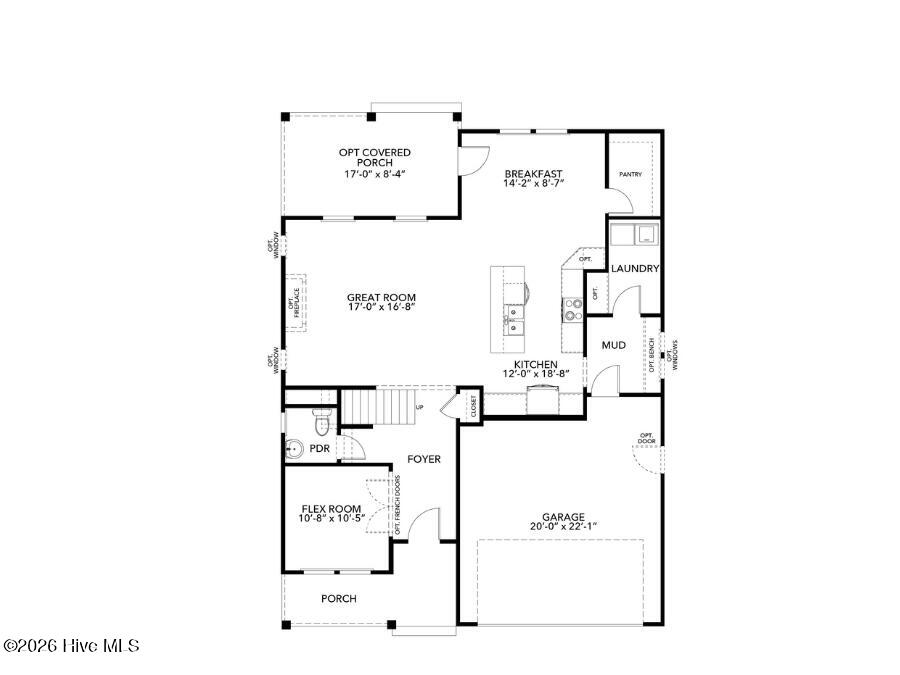
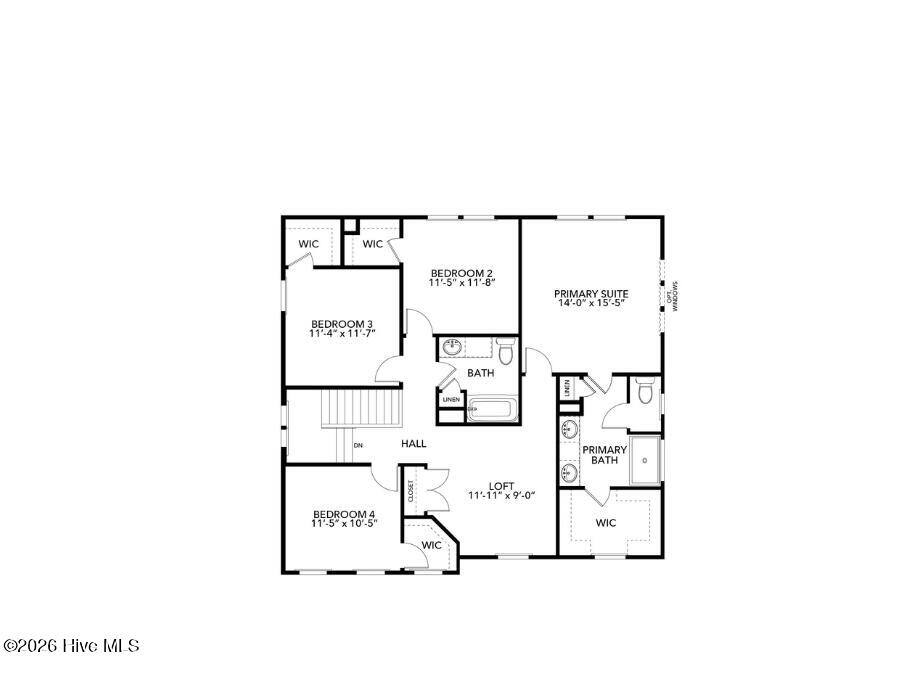
Crossing the threshold of the Derring II floor plan, you'll immediately feel how this home was designed to let you live larger. The first floor invites both connection and flexibility, with a spacious great room at the heart of the home. Just off the entry, a versatile flex room awaits -- perfect for a quiet home office, formal dining room, or creative space that evolves with your lifestyle. The kitchen is a true centerpiece, designed with the entertainer and organizer in mind. Imagine family and friends gathering in the expansive breakfast area while aromas drift from the wrap-around cabinetry and center island. A generous walk-in pantry keeps everything neatly stored, while a nearby oversized closet ensures there's always room for life's extras. Venture upstairs, and you'll find four spacious bedrooms -- each with its own walk-in closet, giving everyone their own private retreat. The primary suite is a sanctuary all its own, featuring an expansive sleeping space, partnered with double vanities and a private water closet, and a walk-in closet so large it feels like its own room. The second-floor loft completes the picture -- an adaptable space perfect for studying, gaming, or cozy family movie nights. With thoughtful storage, open gathering spaces, and carefully crafted design throughout, the Derring II doesn't just offer a home -- it offers a lifestyle. Every corner was designed to support the way you live today, while giving you space to grow and create memories for tomorrow.

Save
Ask
Tour
Hide
Share
Listing Snapshot
Price 
$477,354
Days On Site 
127 Days
Bedrooms 
4
Inside Area (SqFt) 
2,561 sqft
Total Baths 
3
Full Baths 
2
Partial Baths 
1
Lot Size 
1 Acre
Year Built 
2026
MLS® Number 
100558936
Status 
Active Under Contract
Property Tax 
N/A
HOA/Condo/Coop Fees 
$0.08 monthly
Sq Ft Source 
N/A
Friends & Family
Recent Activity
3 months agoListing updated with changes from the MLS®
3 months agoStatus changed to Active Under Contract
4 months agoListing first seen on site
General Features
Acres 
1
Attached Garage 
Yes
Foundation 
RaisedSlab
Garage Spaces 
2
Green Energy Efficient 
LightingThermostat
Home Warranty 
Yes
Levels 
Two
Number Of Stories 
2
Parking 
Concrete
Parking Spaces 
2
Property Sub Type 
Single Family Residence
Security 
Smoke Detector(s)
Sewer 
Septic Tank
Special Circumstances 
Standard
SqFt Total 
2561
Utilities 
Water Available
Water Source 
Public
Zoning 
res
Interior Features
Appliances 
Electric OvenDishwasherMicrowaveElectric Water Heater
Basement 
None
Cooling 
Central Air
Flooring 
CarpetVinyl
Furnished 
Unfurnished
Heating 
ElectricHeat Pump
Interior 
Walk-In Closet(s)High CeilingsEntrance FoyerKitchen IslandPantryEat-in Kitchen
Laundry Features 
Washer HookupLaundry Room
Window Features 
Insulated Windows
Bedroom 2 
Level - Second
Bedroom 3 
Level - Second
Bedroom 4 
Level - Second
Great Room 
Level - First
Kitchen 
Level - FirstDescription - Kitchen Dining Combo
Laundry 
Level - Second
Loft 
Level - Second
Master Bedroom 
Level - Second
Save
Ask
Tour
Hide
Share
Exterior Features
Construction Details 
BlockBrickStuccoVinyl SidingFrame
Fencing 
None
Frontage 
See Remarks
Lot Features 
Cul-De-Sac
Patio And Porch 
CoveredPorch
Pool Features 
None
Roof 
Shingle
View 
See Remarks
Waterview 
See Remarks
Windows/Doors 
Insulated Windows
Community Features
Accessibility Features 
Accessible Full Bath
Association Amenities 
ManagementNone
Association Dues 
1
Financing Terms Available 
CashConventionalFHAVA Loan
HOA Fee Frequency 
Annually
Roads 
Paved
Schools
School District
Unknown
Elementary School
Grandy Primary/Camden Intermediate
Middle School
Camden Middle
High School
Camden County High
Listing courtesy of Joy Mills of AtCoastal Realty, LLC


The data relating to real estate on this website comes in part from the Internet Data Exchange program of Hive MLS, and is updated as of 2026-07-14 03:04 AM UTC. All information is deemed reliable but not guaranteed and should be independently verified. All properties are subject to prior sale, change, or withdrawal. Neither listing broker(s) shall be responsible for any typographical errors, misinformation, or misprints, and shall be held totally harmless from any damages arising from reliance upon these data. Copyright 2026 Hive MLS

Neighborhood & Commute
Source: Walkscore
Disclosure: Community information and market data powered by Constellation Data Labs. Information is deemed reliable but not guaranteed.
Save
Ask
Tour
Hide
Share