Save
Ask
Tour
Hide
Share
$834,500
128 Days On Site

146 Billetts Bridge Road
Camden, NC 27921

For Sale|Single Family Residence|Active
4
Beds
4
Total Baths
3
Full Baths
1
Partial Bath
2,655
SqFt
$314
/SqFt
2004
Built
Subdivision:
Danson's Grant
County:
Camden
Call Now: 757-751-5571
Is this the listing for you? We can help make it yours.
757-751-5571
146 Billetts Bridge Road146 Billetts Bridge Road146 Billetts Bridge Road146 Billetts Bridge Road
Save
Ask
Tour
Hide
Share

Mortgage Calculator

Monthly Payment (Est.)

$3,807
Calculator powered by Showcase IDX, a Constellation1 Company. Copyright ©2026 Information is deemed reliable but not guaranteed.


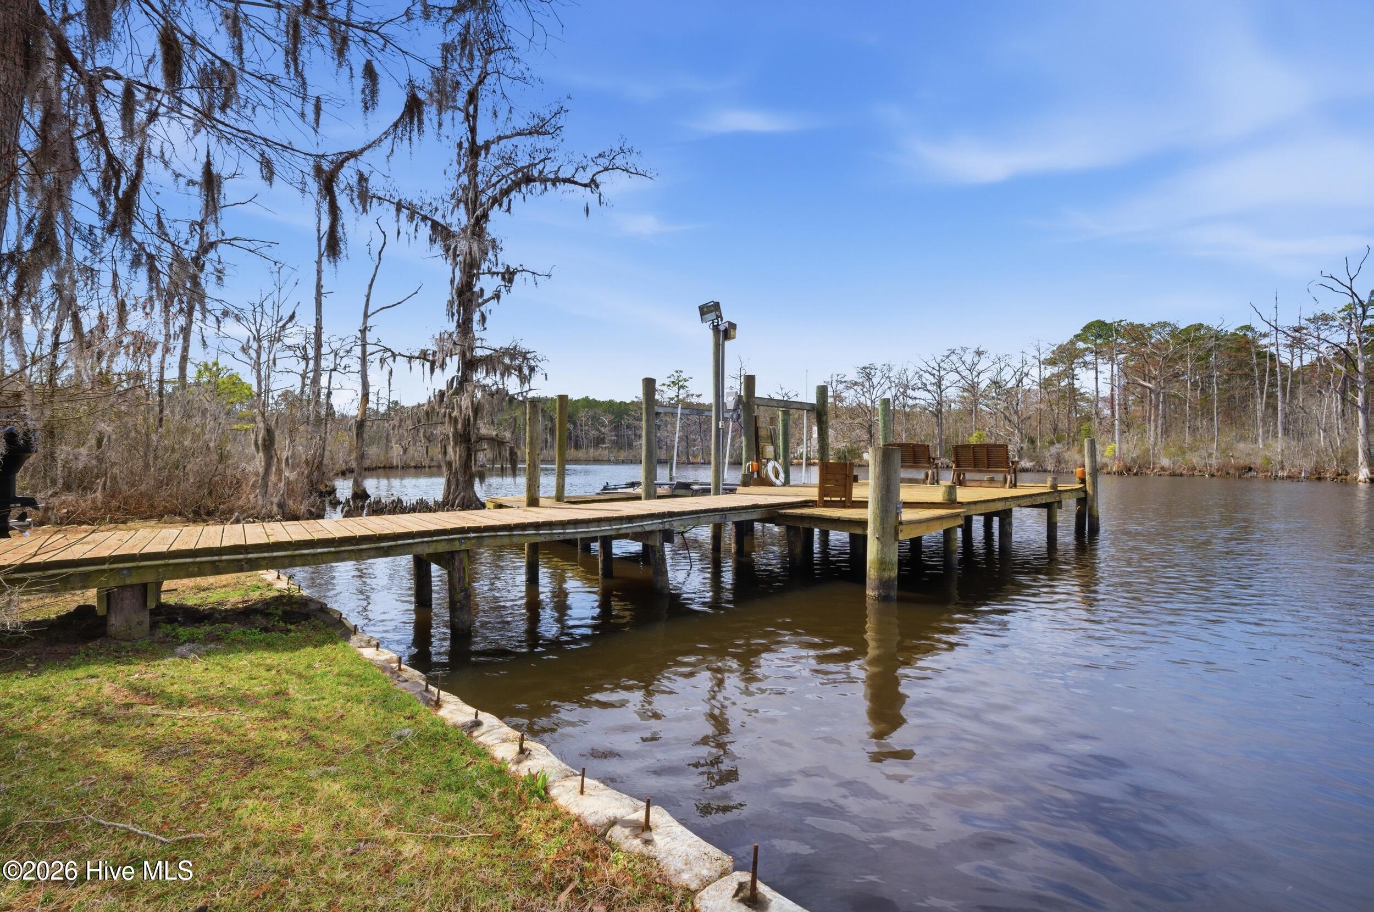
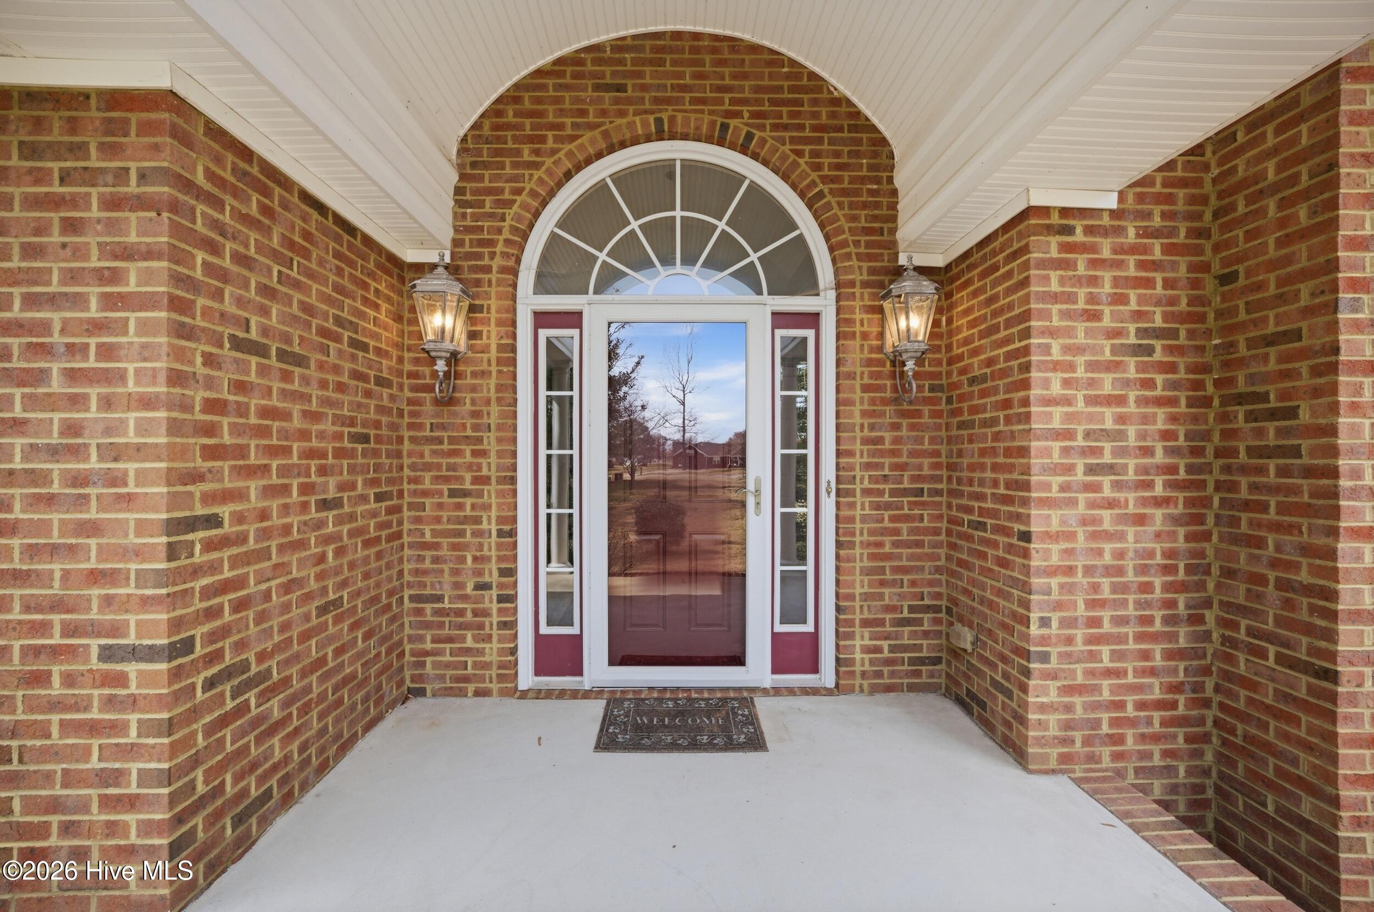
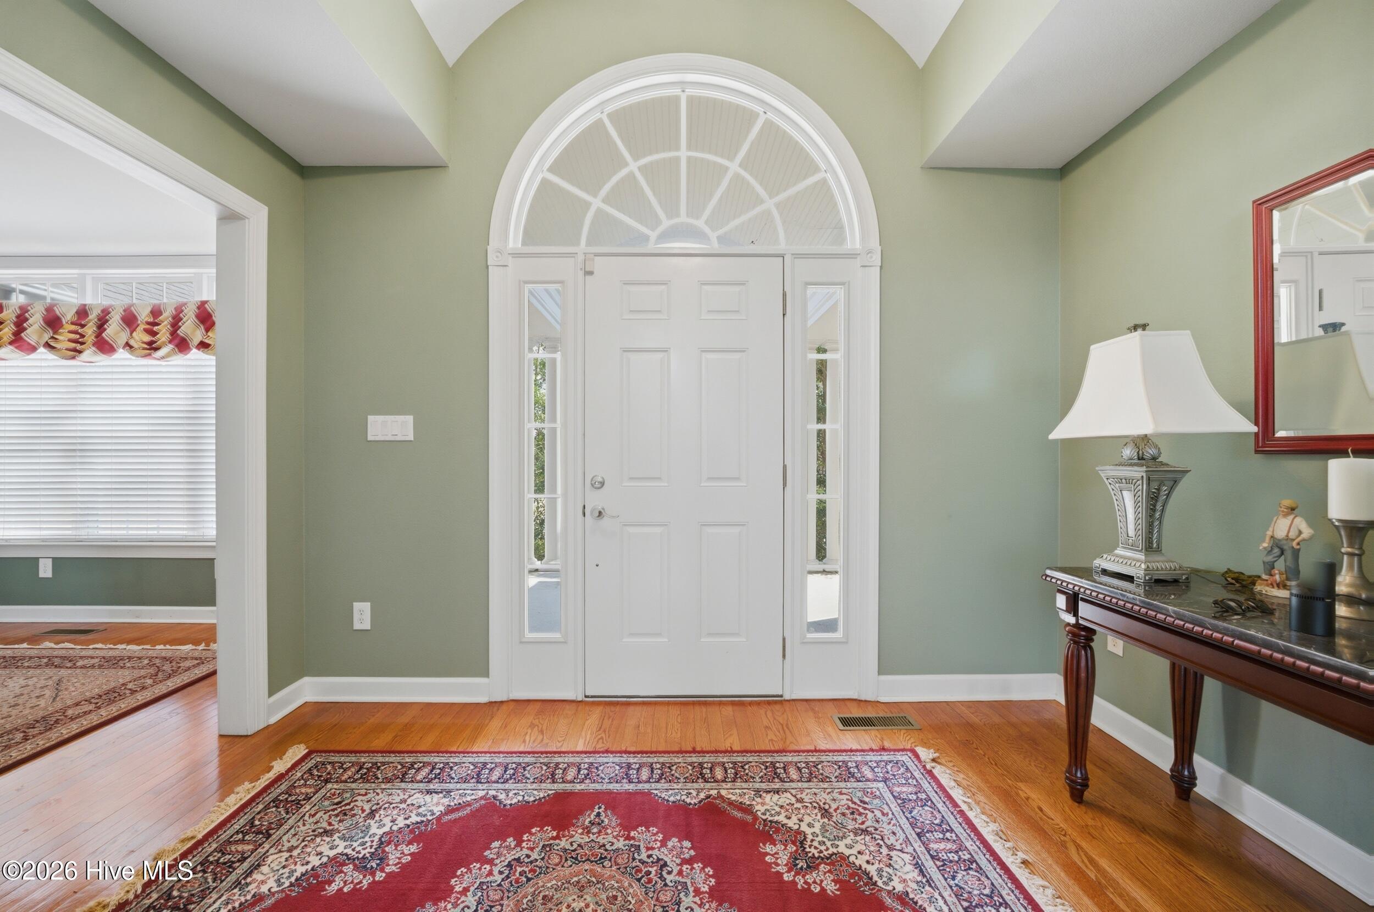
Imagine having your own personal marina right in your backyard! This exceptional waterfront property offer the lifestyle so many dream about - complete with a private boat ramp, boat lift, dock and spacious workshop for all your waterfront storage needs with electric and water already in place. This custom brick home welcomes you with soaring ceilings and expansive windows that flood the interior with natural lighting creating an open atmosphere throughout the home. The gourmet kitchen is designed for both everyday living nanda entertaining and just steps from the large deck equipped with a propane hookup.The kitchen includes; all appliances, dbl wall over, solid surface counters, tons of storage and a massive eat in island.First floor primary suite provides a relaxing retreat featuring a walk-in closet, soaking tub, custom shower, dual vanities with private entry to the outdoor decking area. The home also features an extra large 2 car garage with epoxy finished flooring. Sprinkler system has been added for outdoor landscaping needs. The home is positioned within Danson's Grant, on of Camden County's most desirable waterfront communities conveniently located minutes from Hwy 158. Don't just dream about waterfront living-experience it.

Save
Ask
Tour
Hide
Share
Listing Snapshot
Price 
$834,500
Days On Site 
128 Days
Bedrooms 
4
Inside Area (SqFt) 
2,655 sqft
Total Baths 
4
Full Baths 
3
Partial Baths 
1
Lot Size 
1.4 Acres
Year Built 
2004
MLS® Number 
100558835
Status 
Active
Property Tax 
N/A
HOA/Condo/Coop Fees 
$12.5 monthly
Sq Ft Source 
N/A
Friends & Family
Recent Activity
4 months agoListing first seen on site
4 months agoListing updated with changes from the MLS®
General Features
Acres 
1.4
Attached Garage 
Yes
Garage Spaces 
2
Levels 
Two
Number Of Stories 
2
Parking 
Concrete
Parking Spaces 
2
Property Sub Type 
Single Family Residence
Security 
Smoke Detector(s)
Sewer 
Septic Tank
Special Circumstances 
Standard
SqFt Total 
2655
Utilities 
Cable AvailableUnderground UtilitiesWater Connected
Water Source 
Public
Zoning 
R
Interior Features
Appliances 
Built-In Electric OvenRefrigeratorDishwasherCooktopTankless Water Heater
Basement 
NoneCrawl Space
Cooling 
Central AirHeat Pump
Flooring 
CarpetCeramic Tile
Heating 
Heat PumpElectric
Interior 
Master DownstairsCentral VacuumWalk-In Closet(s)High CeilingsEntrance FoyerBookcasesCeiling Fan(s)PantryBuilt-in FeaturesEat-in Kitchen
Laundry Features 
Washer Hookup
Window Features 
Window Coverings
Bathroom 1 
Dimensions - 9.0x13.0Level - FirstDescription - Primary Suite
Bathroom 2 
Dimensions - 9.0x5.0Level - First
Bathroom 3 
Dimensions - 5.0x10.0Level - Second
Bedroom 2 
Dimensions - 11.0x13.0Level - First
Bedroom 3 
Dimensions - 12.0x14.0Level - SecondDescription - Walk-in closet
Bedroom 4 
Dimensions - 13.0x11.0Level - SecondDescription - Walk-in closet
Bonus Room 
Dimensions - 19.0x25.0Level - Second
Breakfast Nook 
Dimensions - 10.0x17.0Level - First
Dining Room 
Dimensions - 12.0x14.0Level - First
Family Room 
Dimensions - 17.0x18.0Level - FirstDescription - French Doors
Kitchen 
Dimensions - 12.0x17.0Level - FirstDescription - Entry to deck area
Laundry 
Dimensions - 12.0x6.0
Master Bedroom 
Dimensions - 13.0x13.0Level - FirstDescription - French Doors
Other 
Dimensions - 6.0x3.0Description - Half Bath
Save
Ask
Tour
Hide
Share
Exterior Features
Construction Details 
Brick
Exterior 
DockBoat Slip
Fencing 
None
Other Structures 
Outbuilding
Patio And Porch 
DeckPorch
Road Frontage 
City StreetState Road
Roof 
Shingle
View 
Water
Waterfront 
Yes
Waterfront Features 
CreekWaterfront Access
Waterview 
Water
Windows/Doors 
Window Coverings
Community Features
Accessibility Features 
Accessible Full Bath
Association Dues 
150
Financing Terms Available 
CashConventionalFHAVA Loan
HOA Fee Frequency 
Annually
Roads 
Paved
Schools
School District
Unknown
Elementary School
Grandy Primary/Camden Intermediate
Middle School
Camden Middle School
High School
Camden High School
Listing courtesy of The Morrisette Group of Berkshire Hathaway HomeServices RW Towne Realty/Moyock


The data relating to real estate on this website comes in part from the Internet Data Exchange program of Hive MLS, and is updated as of 2026-07-14 03:04 AM UTC. All information is deemed reliable but not guaranteed and should be independently verified. All properties are subject to prior sale, change, or withdrawal. Neither listing broker(s) shall be responsible for any typographical errors, misinformation, or misprints, and shall be held totally harmless from any damages arising from reliance upon these data. Copyright 2026 Hive MLS

Neighborhood & Commute
Source: Walkscore
Disclosure: Community information and market data powered by Constellation Data Labs. Information is deemed reliable but not guaranteed.
Save
Ask
Tour
Hide
Share