Save
Ask
Tour
Hide
Share
$774,900
149 Days On Site

117 Garrenton Road
Grandy, NC 27939

For Sale|Single Family Residence|Active
2
Beds
1
Total Bath
1
Full Bath
1,076
SqFt
$720
/SqFt
1950
Built
Subdivision:
None
County:
Currituck
Call Now: 757-751-5571
Is this the listing for you? We can help make it yours.
757-751-5571
117 Garrenton Road117 Garrenton Road117 Garrenton Road117 Garrenton Road
Save
Ask
Tour
Hide
Share

Mortgage Calculator

Monthly Payment (Est.)

$3,535
Calculator powered by Showcase IDX, a Constellation1 Company. Copyright ©2026 Information is deemed reliable but not guaranteed.

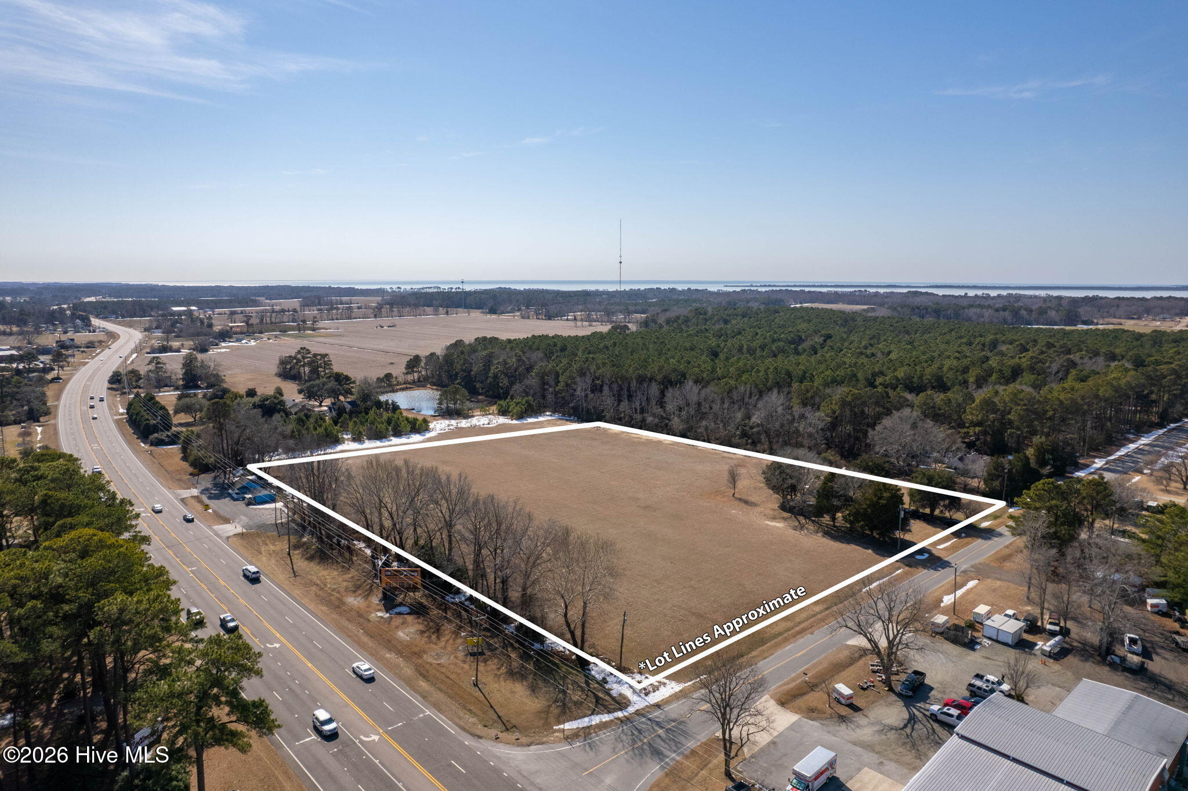
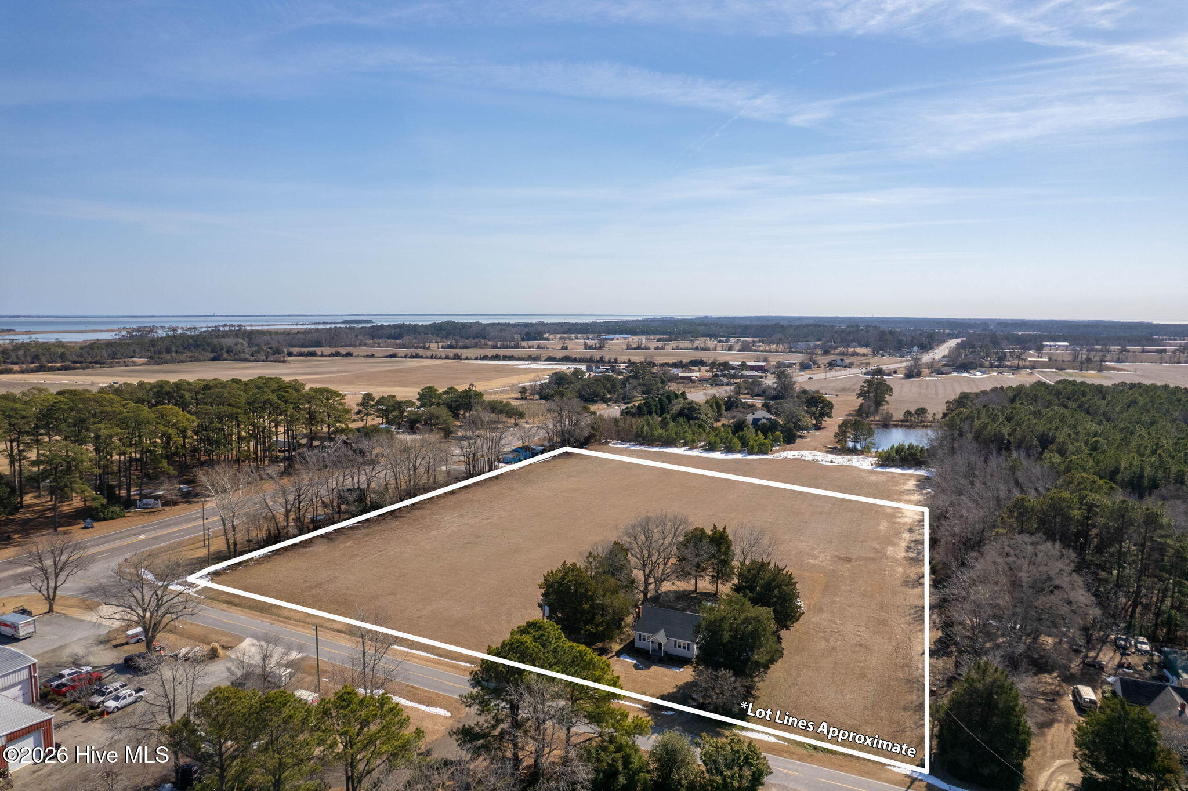
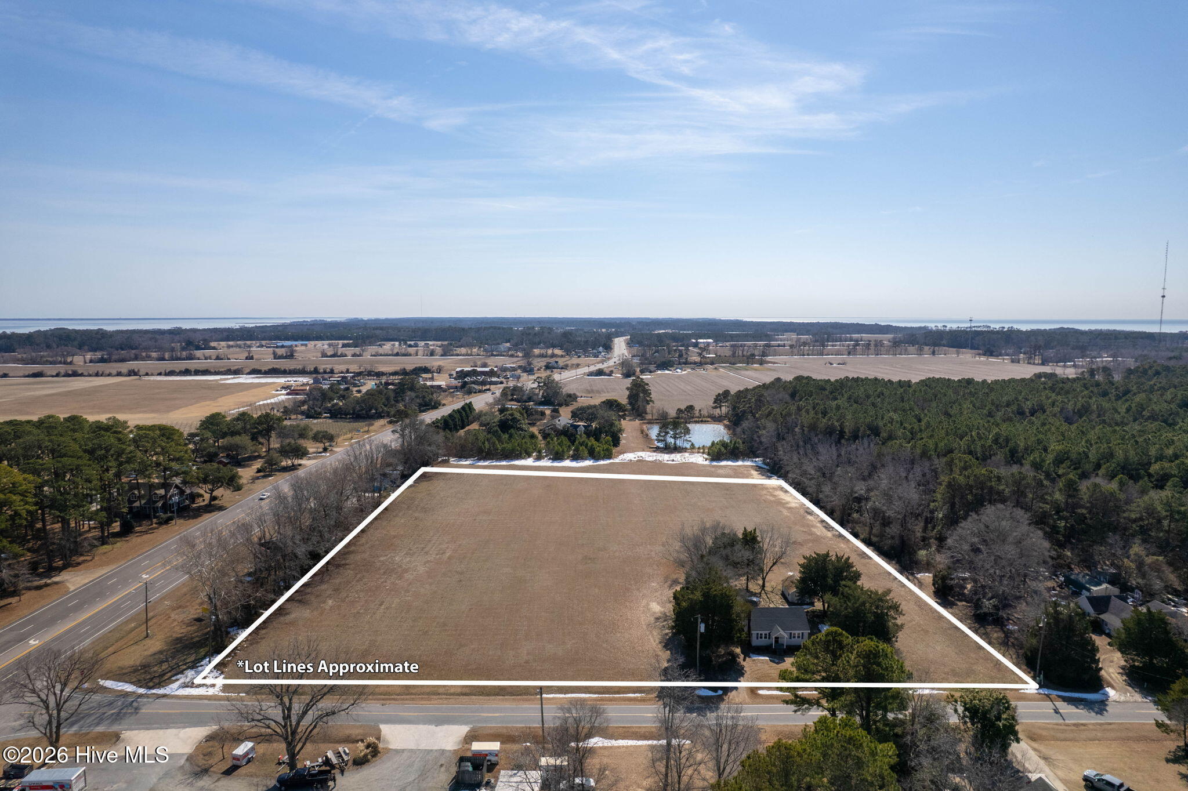
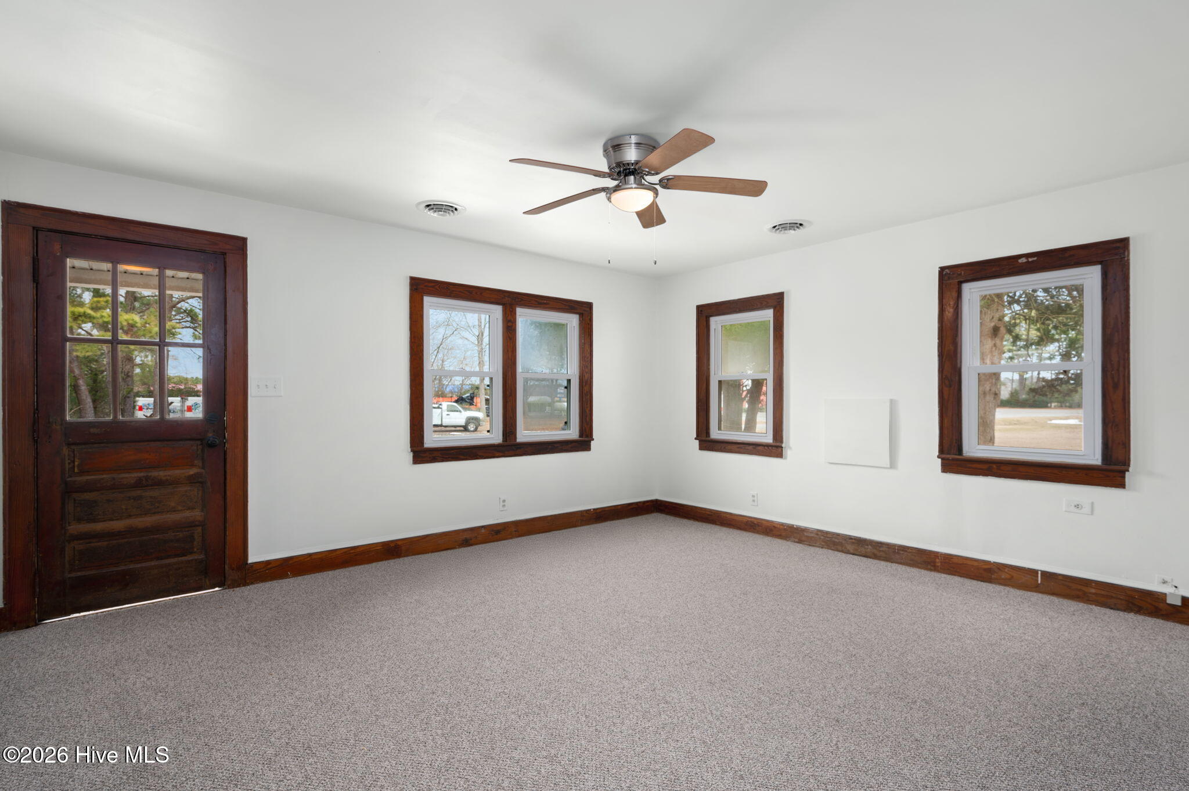
Are you looking for a prime piece of General Business real estate? If so, you have found the ONE! 117 Garrenton Rd is now for sale and ready for you to purchase. This property is everything a business owner, farmer, or homeowner looking for land has been searching for... from the 5.7acres of General Business to the amazing renovated home. Don't miss this incredible opportunity to own 5.7 Acres of cleared and level land all zoned General Business in the X flood zone! Positioned perfectly so that you have entrance to the property from Garrenton Road, and you have visibility from Caratoke Highway. The visibility and access is an excellent feature for a potential business that could be located on this property. The home has been renovated with a cozy ranch style! Originally built in 1950, this home has a historic feel but with new features! Brand NEW Central HVAC! New Kitchen, Bathroom, Flooring, Paint, Hot Water Heater and so much more! This is a two bedroom home perfect for a primary residence or housing for your future business on the property. Also included is a large one car detached garage with a new garage door and a new concrete slab, perfect for your vehicle, tractor, and lawn mower! Check out this property today! 117 Garrenton Rd has endless potential! Call for more details!

Save
Ask
Tour
Hide
Share
Listing Snapshot
Price 
$774,900
Days On Site 
149 Days
Bedrooms 
2
Inside Area (SqFt) 
1,076 sqft
Total Baths 
1
Full Baths 
1
Partial Baths 
N/A
Lot Size 
5.76 Acres
Year Built 
1950
MLS® Number 
100554598
Status 
Active
Property Tax 
$1,726.96
HOA/Condo/Coop Fees 
N/A
Sq Ft Source 
N/A
Friends & Family
Recent Activity
yesterdayListing updated with changes from the MLS®
yesterdayStatus changed to Active
5 months agoListing first seen on site
General Features
Acres 
5.76
Foundation 
Permanent
Garage 
Yes
Garage Spaces 
1
Levels 
One
Number Of Stories 
1
Parking 
Off StreetGarage
Parking Spaces 
1
Property Sub Type 
Single Family Residence
Security 
Smoke Detector(s)
Sewer 
Private SewerSeptic Tank
Special Circumstances 
Standard
SqFt Total 
1076
Utilities 
Other
Water Source 
Well
Zoning 
Gb: General Business
Interior Features
Appliances 
RefrigeratorRangeDishwasherMicrowaveElectric Water Heater
Basement 
None
Cooling 
Central AirCeiling Fan(s)Heat Pump
Flooring 
CarpetCeramic Tile
Furnished 
Unfurnished
Heating 
Heat PumpElectric
Interior 
Ceiling Fan(s)
Laundry Features 
Washer Hookup
Bedroom 1 
Level - First
Bedroom 2 
Level - First
Kitchen 
Level - First
Living Room 
Level - First
Save
Ask
Tour
Hide
Share
Exterior Features
Construction Details 
Vinyl SidingFrame
Fencing 
None
Frontage 
See Remarks
Lot Features 
LevelSee Remarks
Patio And Porch 
Front Porch
Roof 
Shingle
View 
See Remarks
Waterview 
See Remarks
Community Features
Financing Terms Available 
CashConventional
Roads 
Paved
Schools
School District
Unknown
Elementary School
Jarvisburg Elementary
Middle School
Currituck County Middle
High School
Currituck County High School
Listing courtesy of Grace Anlauf of Ocean Pearl Realty, LLC


The data relating to real estate on this website comes in part from the Internet Data Exchange program of Hive MLS, and is updated as of 2026-07-14 03:04 AM UTC. All information is deemed reliable but not guaranteed and should be independently verified. All properties are subject to prior sale, change, or withdrawal. Neither listing broker(s) shall be responsible for any typographical errors, misinformation, or misprints, and shall be held totally harmless from any damages arising from reliance upon these data. Copyright 2026 Hive MLS

Neighborhood & Commute
Source: Walkscore
Disclosure: Community information and market data powered by Constellation Data Labs. Information is deemed reliable but not guaranteed.
Save
Ask
Tour
Hide
Share