Save
Ask
Tour
Hide
Share
$481,900
159 Days On Site

113 Neuse Drive
Shawboro, NC 27973

For Sale|Single Family Residence|Active Under Contract
4
Beds
3
Total Baths
3
Full Baths
2,351
SqFt
$205
/SqFt
2026
Built
Subdivision:
The Meadows at North River Crossing
County:
Camden
Call Now: 757-751-5571
Is this the listing for you? We can help make it yours.
757-751-5571
113 Neuse Drive113 Neuse Drive113 Neuse Drive113 Neuse Drive
Save
Ask
Tour
Hide
Share

Mortgage Calculator

Monthly Payment (Est.)

$2,199
Calculator powered by Showcase IDX, a Constellation1 Company. Copyright ©2026 Information is deemed reliable but not guaranteed.

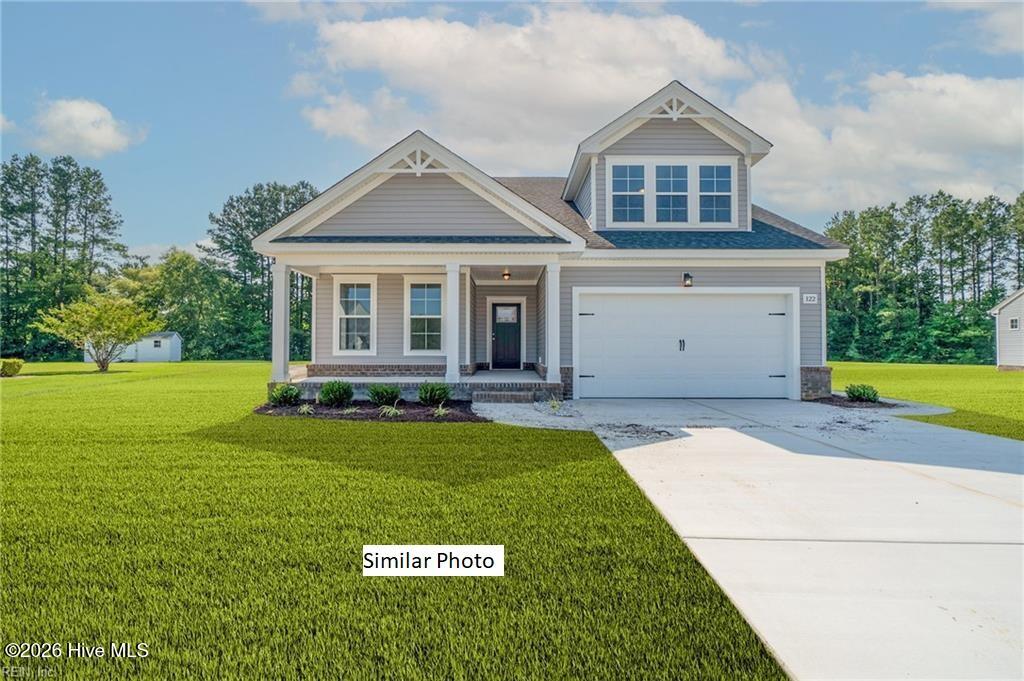
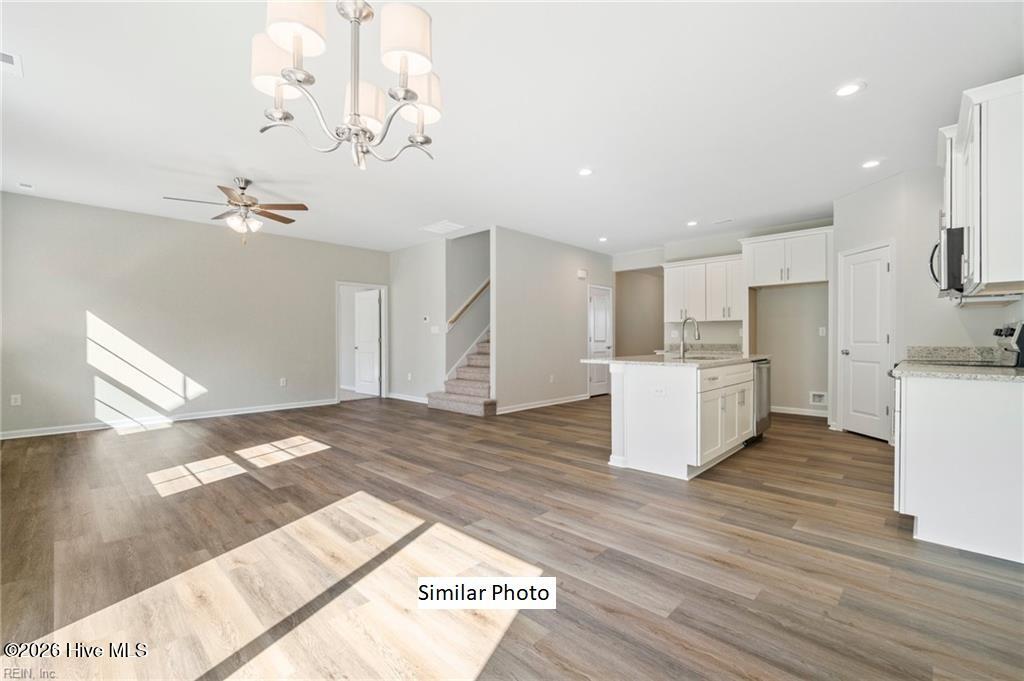
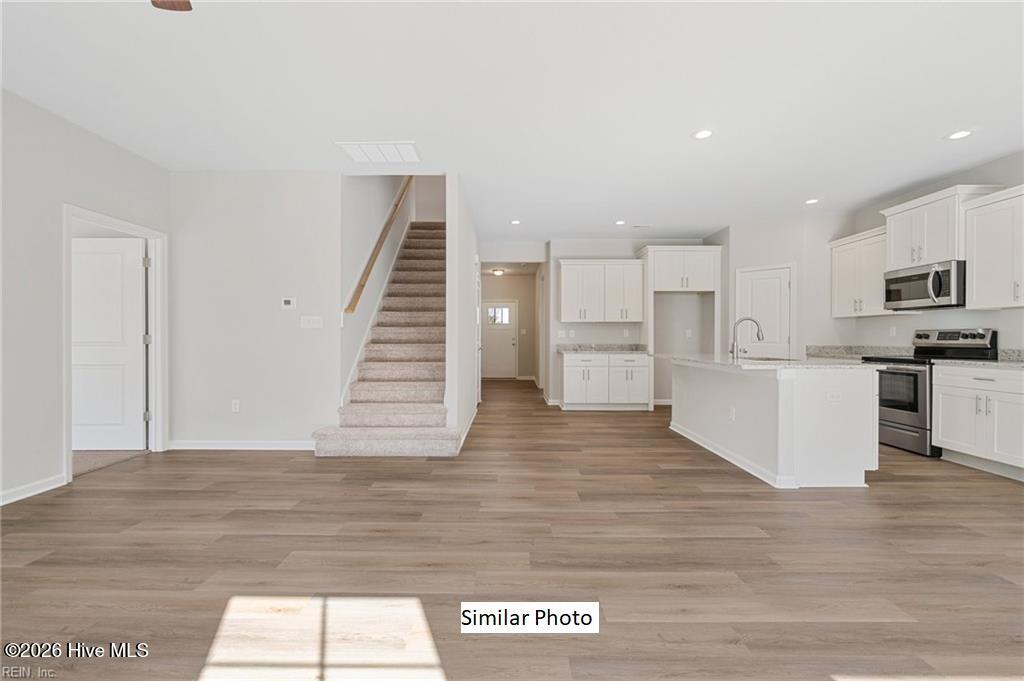
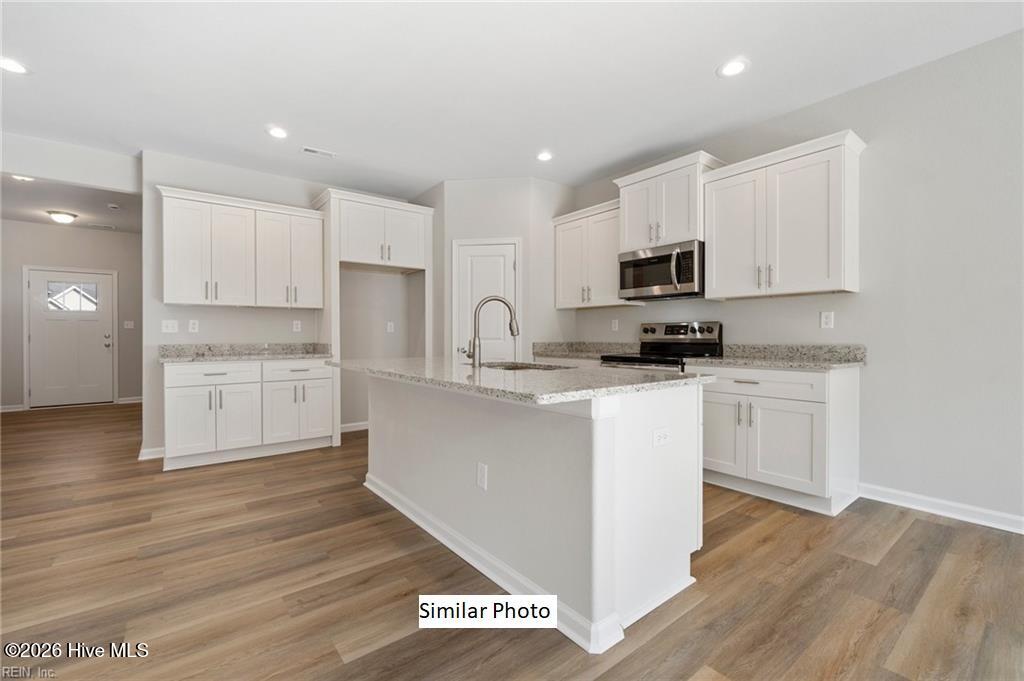
113 Neuse Dr The Sanderling Model in The Meadows at North River Crossings by builder, Wetherington Homes. To-be-built new construction offering the perfect blend of comfort, style, and modern living. This thoughtfully designed home features four spacious bedrooms plus a versatile bonus room, providing flexible space for everyday living, work, or play. The open-concept floor plan welcomes you with a bright, airy atmosphere ideal for entertaining and creating lasting memories. The gourmet kitchen shines with stainless steel appliances, abundant cabinetry, and a generously sized pantry that makes meal prep and hosting effortless. The first-floor primary suite is a private retreat, highlighted by an elegant tray ceiling, a large walk-in closet, double bowl vanity, and a walk-in shower for a spa-inspired experience. A first-floor guest bedroom and full bath add convenience and flexibility. Upstairs, you'll find two additional bedrooms, a spacious loft area, and another full bath—perfectly arranged to offer privacy and comfort for everyone. Designed with today's lifestyle in mind, this exceptional new home delivers timeless appeal with modern functionality throughout.

Save
Ask
Tour
Hide
Share
Listing Snapshot
Price 
$481,900
Days On Site 
159 Days
Bedrooms 
4
Inside Area (SqFt) 
2,351 sqft
Total Baths 
3
Full Baths 
3
Partial Baths 
N/A
Lot Size 
0.99 Acres
Year Built 
2026
MLS® Number 
100552798
Status 
Active Under Contract
Property Tax 
N/A
HOA/Condo/Coop Fees 
$10 monthly
Sq Ft Source 
N/A
Friends & Family
Recent Activity
5 months agoListing first seen on site
5 months agoListing updated with changes from the MLS®
General Features
Acres 
0.99
Attached Garage 
Yes
Foundation 
Slab
Garage Spaces 
2
Levels 
Two
Number Of Stories 
2
Parking 
Garage Faces Front
Parking Spaces 
2
Property Sub Type 
Single Family Residence
Sewer 
Septic Tank
Special Circumstances 
Standard
SqFt Total 
2351
Utilities 
Water Connected
Water Source 
Public
Zoning 
NR
Interior Features
Appliances 
DishwasherElectric RangeMicrowaveElectric Water Heater
Cooling 
Central Air
Flooring 
CarpetVinyl
Heating 
ElectricHeat Pump
Interior 
Master DownstairsWalk-In Closet(s)Ceiling Fan(s)
Laundry Features 
Washer Hookup
Bedroom 2 
Level - First
Bedroom 3 
Level - Second
Bedroom 4 
Level - Second
Dining Room 
Level - First
Kitchen 
Level - First
Living Room 
Level - First
Loft 
Level - Second
Master Bedroom 
Level - First
Save
Ask
Tour
Hide
Share
Exterior Features
Construction Details 
Frame
Fencing 
None
Frontage 
See Remarks
Patio And Porch 
CoveredPatioFront Porch
Roof 
Shingle
View 
See Remarks
Waterview 
See Remarks
Community Features
Accessibility Features 
Accessible Full Bath
Association Dues 
120
Financing Terms Available 
CashConventionalFHAUSDA LoanVA Loan
HOA Fee Frequency 
Annually
Roads 
Paved
Schools
School District
Unknown
Elementary School
Grandy Primary/Camden Intermediate
Middle School
Camden Middle School
High School
Camden County High
Listing courtesy of Erin Nixon & Phyllis Bosomworth Team of Hall & Nixon Real Estate, Inc


The data relating to real estate on this website comes in part from the Internet Data Exchange program of Hive MLS, and is updated as of 2026-07-14 03:04 AM UTC. All information is deemed reliable but not guaranteed and should be independently verified. All properties are subject to prior sale, change, or withdrawal. Neither listing broker(s) shall be responsible for any typographical errors, misinformation, or misprints, and shall be held totally harmless from any damages arising from reliance upon these data. Copyright 2026 Hive MLS

Neighborhood & Commute
Source: Walkscore
Disclosure: Community information and market data powered by Constellation Data Labs. Information is deemed reliable but not guaranteed.
Save
Ask
Tour
Hide
Share