Save
Ask
Tour
Hide
Share
$585,000
160 Days On Site

514 Robin Lane
Corolla, NC 27927

For Sale|Single Family Residence|Active
3
Beds
4
Total Baths
3
Full Baths
1
Partial Bath
2,242
SqFt
$261
/SqFt
2004
Built
Subdivision:
Swan Beach
County:
Currituck
Call Now: 757-751-5571
Is this the listing for you? We can help make it yours.
757-751-5571
514 Robin Lane514 Robin Lane514 Robin Lane514 Robin Lane
Save
Ask
Tour
Hide
Share

Mortgage Calculator

Monthly Payment (Est.)

$2,669
Calculator powered by Showcase IDX, a Constellation1 Company. Copyright ©2026 Information is deemed reliable but not guaranteed.

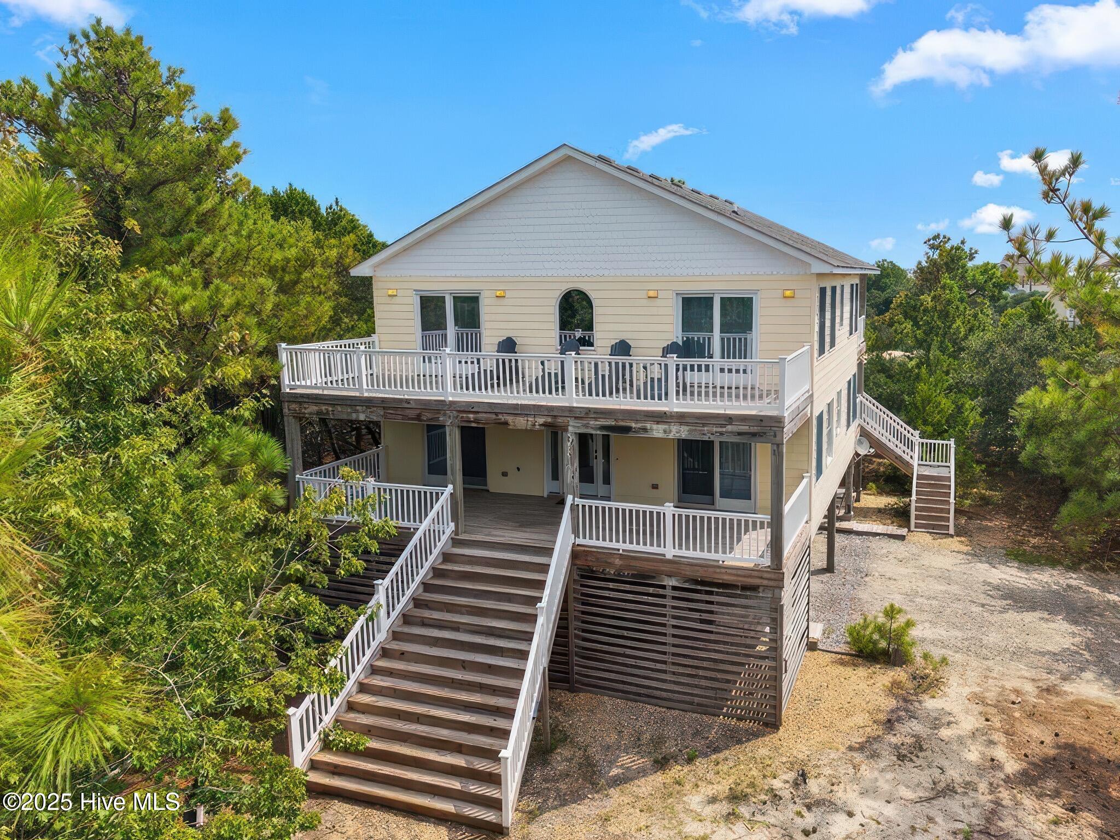
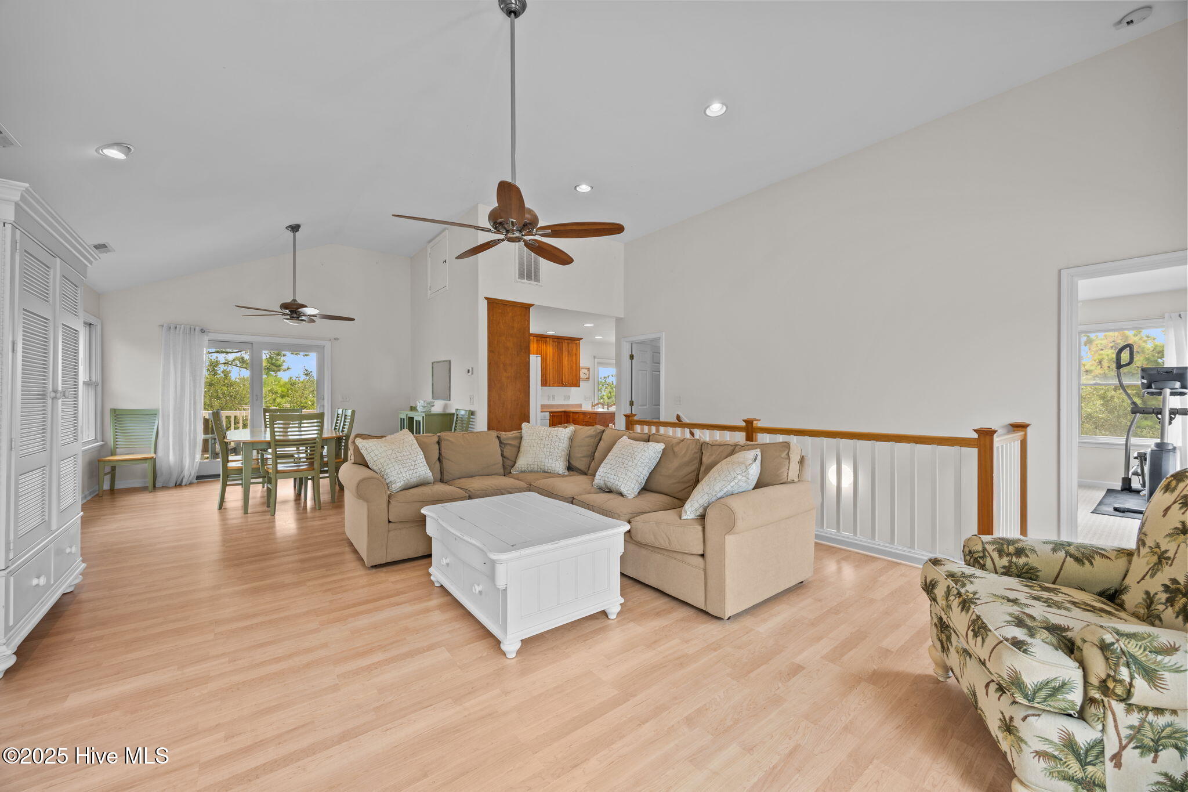
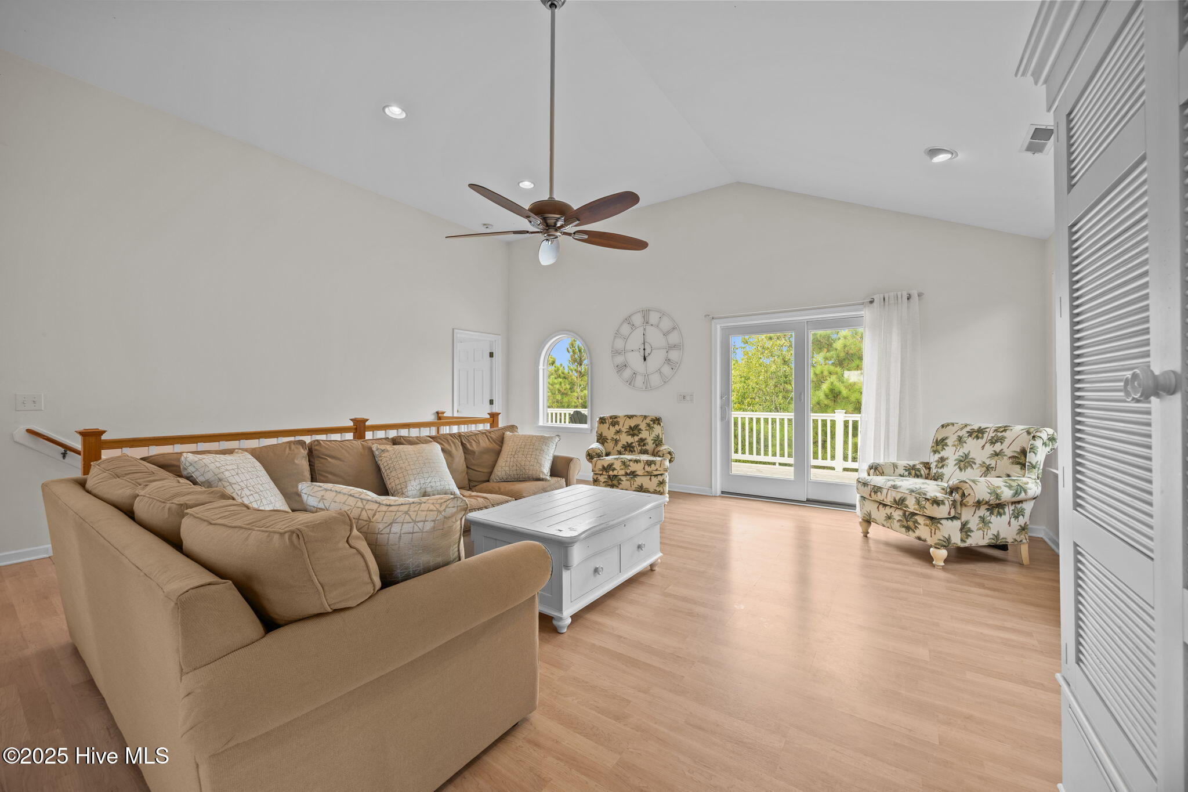
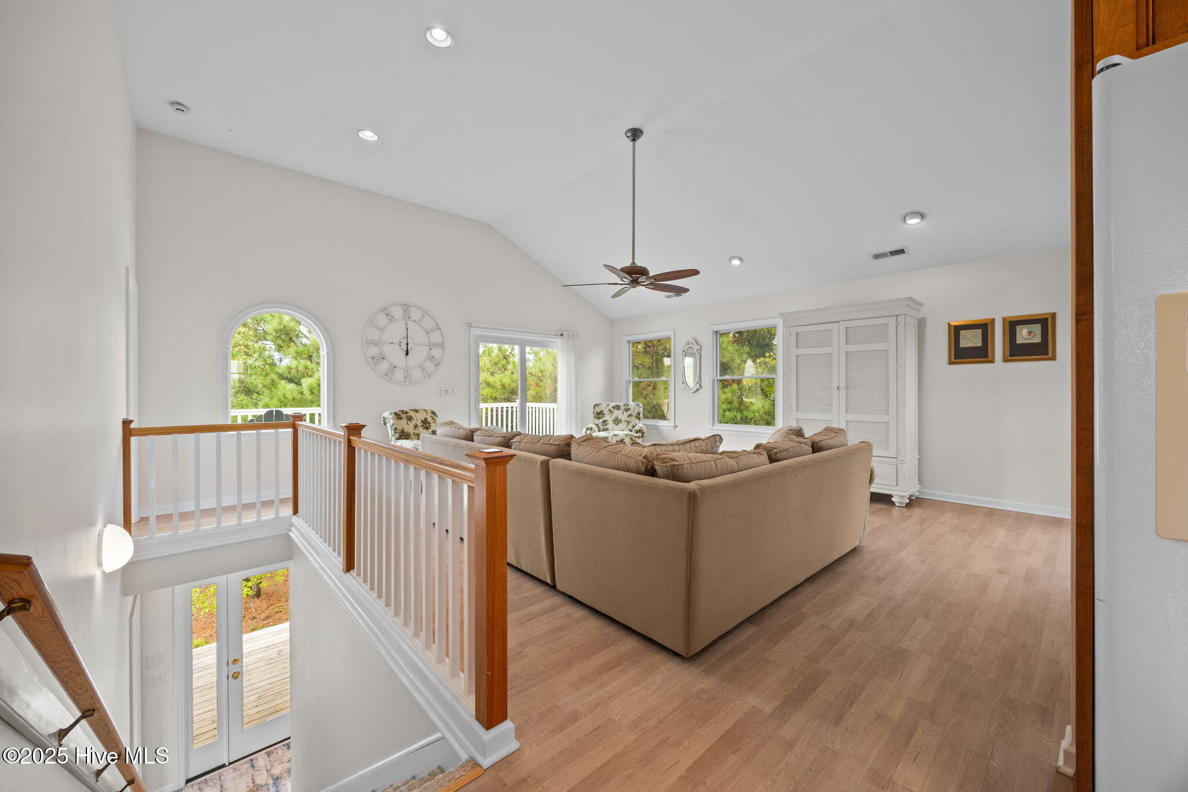
Experience the perfect coastal escape in the highly sought-after 4-wheel drive section of Corolla. This stunning 3-bedroom, 3.5-bath beach house, nestled in the woods, offers quick, direct access to the beautiful Atlantic Ocean. The main floor features an open-concept living and dining area, a generous kitchen, and a cozy breakfast nook. Enjoy the refreshing ocean air from the expansive covered and sun deck at both the front and rear of the home. The first level features a versatile living room and game area, as well as spacious bedrooms. The fourth upstairs room offers flexibility as a private bedroom or a home office. Recent updates include two new HVAC units (2022). The home features some new decking and vinyl railings (2023), a replaced septic drainfield (2024), and a new hot water heater (2025). Enjoy the tranquility of the 4x4 beach community. You are just a short drive from Corolla's unique shops, dining, and local attractions, including the Currituck Beach Lighthouse and the Whalehead Club. Don't Miss This Opportunity! Schedule your private tour today and discover your dream coastal getaway! Up to 1 percent lender closing cost credit with preferred lender.

Save
Ask
Tour
Hide
Share
Listing Snapshot
Price 
$585,000
Days On Site 
160 Days
Bedrooms 
3
Inside Area (SqFt) 
2,242 sqft
Total Baths 
4
Full Baths 
3
Partial Baths 
1
Lot Size 
0.37 Acres
Year Built 
2004
MLS® Number 
100552687
Status 
Active
Property Tax 
N/A
HOA/Condo/Coop Fees 
N/A
Sq Ft Source 
N/A
Friends & Family
Recent Activity
5 months agoListing first seen on site
5 months agoListing updated with changes from the MLS®
General Features
Acres 
0.37
Foundation 
OtherPillar/Post/Pier
Levels 
Two
Number Of Stories 
2
Parking 
Covered
Property Sub Type 
Single Family Residence
Security 
Smoke Detector(s)
Sewer 
Private Sewer
Special Circumstances 
Standard
SqFt Total 
2060
Utilities 
Water Connected
Water Source 
Well
Zoning 
SFR
Interior Features
Appliances 
Water SoftenerWasherRefrigeratorRangeDryerDishwasherMicrowaveElectric Water Heater
Basement 
Unfinished
Cooling 
Central AirZonedHeat Pump
Flooring 
LaminateVinylWood
Furnished 
Furnished
Heating 
Heat PumpElectricZoned
Interior 
Vaulted Ceiling(s)Ceiling Fan(s)Pantry
Laundry Features 
Washer HookupLaundry Room
Bedroom 1 
Bedroom 2 
Bedroom 3 
Bedroom 4 
Great Room 
Living Room 
Master Bedroom 
Save
Ask
Tour
Hide
Share
Exterior Features
Construction Details 
Vinyl SidingFrame
Exterior 
Outdoor Shower
Fencing 
None
Frontage 
See Remarks
Other Structures 
Storage
Patio And Porch 
CoveredDeck
Pool Features 
None
Road Frontage 
Unimproved
Roof 
Shingle
View 
See Remarks
Waterview 
See Remarks
Community Features
Accessibility Features 
Accessible Full Bath
Financing Terms Available 
CashConventionalFHAVA Loan
Schools
School District
Unknown
Elementary School
Knotts Island Elementary
Middle School
Currituck County Middle
High School
Currituck County High School
Listing courtesy of Kelli Hobbs of Howard Hanna WEW/Moyock


The data relating to real estate on this website comes in part from the Internet Data Exchange program of Hive MLS, and is updated as of 2026-07-14 02:13 AM UTC. All information is deemed reliable but not guaranteed and should be independently verified. All properties are subject to prior sale, change, or withdrawal. Neither listing broker(s) shall be responsible for any typographical errors, misinformation, or misprints, and shall be held totally harmless from any damages arising from reliance upon these data. Copyright 2026 Hive MLS

Neighborhood & Commute
Source: Walkscore
Disclosure: Community information and market data powered by Constellation Data Labs. Information is deemed reliable but not guaranteed.
Save
Ask
Tour
Hide
Share