

114 Howard StreetCamden, NC 27921
Mortgage Calculator
Monthly Payment (Est.)
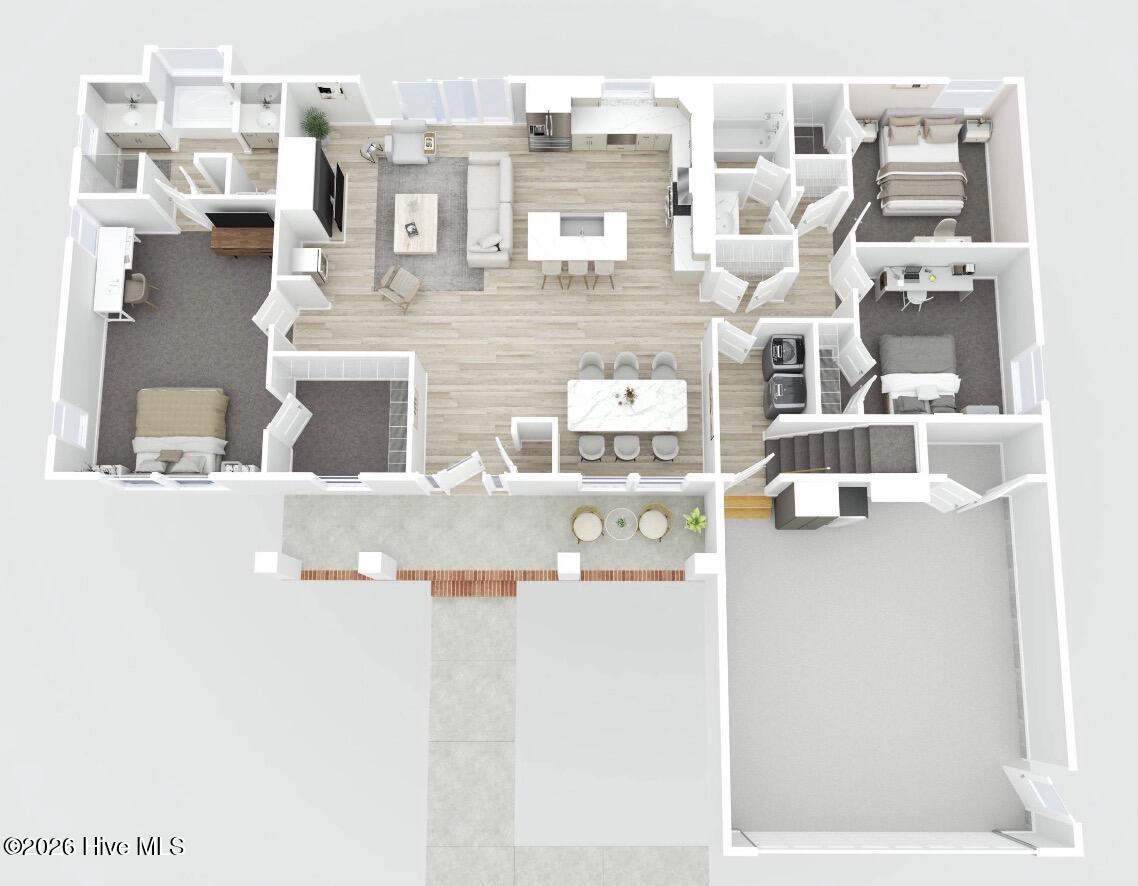
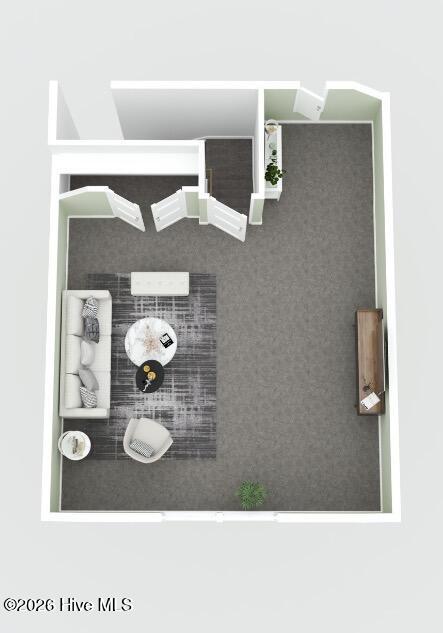
Enter an interest rate to see your estimated monthly payment.Welcome to the Rodanthe II, a beautifully designed new-construction ranch located in the heart of Camden County, offering the perfect blend of convenience, privacy, and space. Situated on nearly one acre, this home delivers the best of both worlds—room to spread out while remaining close to schools, shopping, and easy commuter access to Elizabeth City, the Outer Banks, and Hampton Roads.This highly versatile floor plan features three bedrooms on the first floor, including a spacious primary suite, all thoughtfully arranged around an open-concept kitchen, great room, and dining area. The layout is ideal for both everyday living and entertaining, with natural flow and functionality at the forefront of the design. A small hallway separates the primary suite from the main living area, providing added privacy, while the secondary bedrooms are also positioned along their own corridor for comfort and quiet.Just off the garage entry, stairs lead to a large finished room over the garage, offering flexible living space perfect for a bonus room, home office, media room, playroom, or guest retreat. This additional square footage greatly enhances the home's usability and long-term value.The builder's standard package is loaded with high-quality upgrades and finishes that go well beyond typical new construction—request a copy of the standard features sheet for full details. There is still time for buyers to personalize this home by selecting colors, finishes, and design details to truly make it their own. Estimated completion is June 2026. An exceptional opportunity to own a thoughtfully crafted new home on a generous homesite in one of Camden County's most desirable locations.
| 7 months ago | Listing updated with changes from the MLS® | |
| 7 months ago | Status changed to Pending | |
| 8 months ago | Listing first seen on site |

The data relating to real estate on this website comes in part from the Internet Data Exchange program of Hive MLS, and is updated as of 2026-10-05 01:33 AM UTC. All information is deemed reliable but not guaranteed and should be independently verified. All properties are subject to prior sale, change, or withdrawal. Neither listing broker(s) shall be responsible for any typographical errors, misinformation, or misprints, and shall be held totally harmless from any damages arising from reliance upon these data. Copyright 2026 Hive MLS
Did you know? You can invite friends and family to your search. They can join your search, rate and discuss listings with you.