Save
Ask
Tour
Hide
Share
$2,150,000
162 Days On Site

834 Hunt Club Drive
Corolla, NC 27927

For Sale|Single Family Residence|Active
6
Beds
10
Total Baths
8
Full Baths
2
Partial Baths
5,984
SqFt
$359
/SqFt
2024
Built
Subdivision:
The Currituck Club
County:
Currituck
Call Now: 757-751-5571
Is this the listing for you? We can help make it yours.
757-751-5571
834 Hunt Club Drive834 Hunt Club Drive834 Hunt Club Drive834 Hunt Club Drive
Save
Ask
Tour
Hide
Share

Mortgage Calculator

Monthly Payment (Est.)

$9,809
Calculator powered by Showcase IDX, a Constellation1 Company. Copyright ©2026 Information is deemed reliable but not guaranteed.

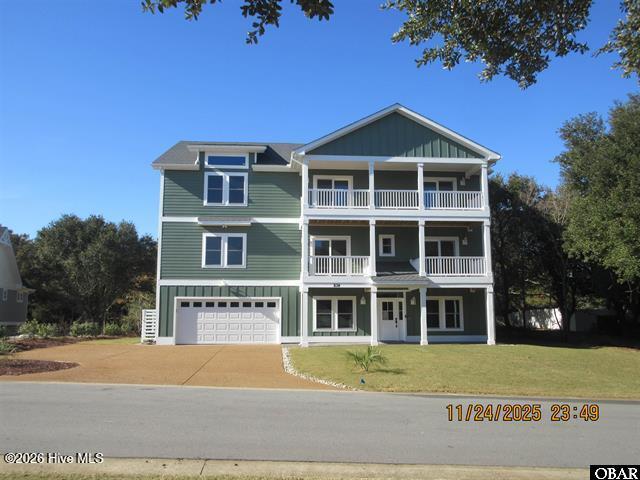
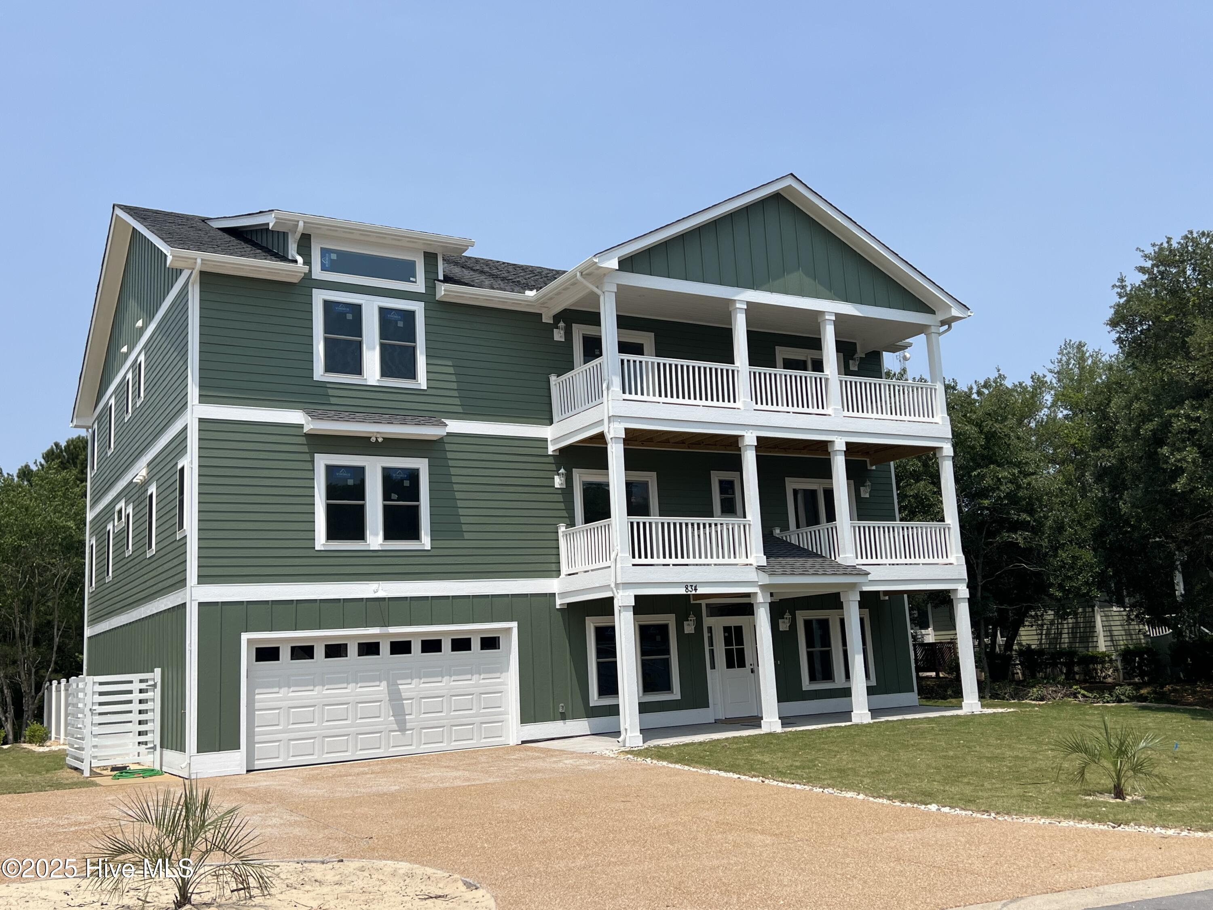
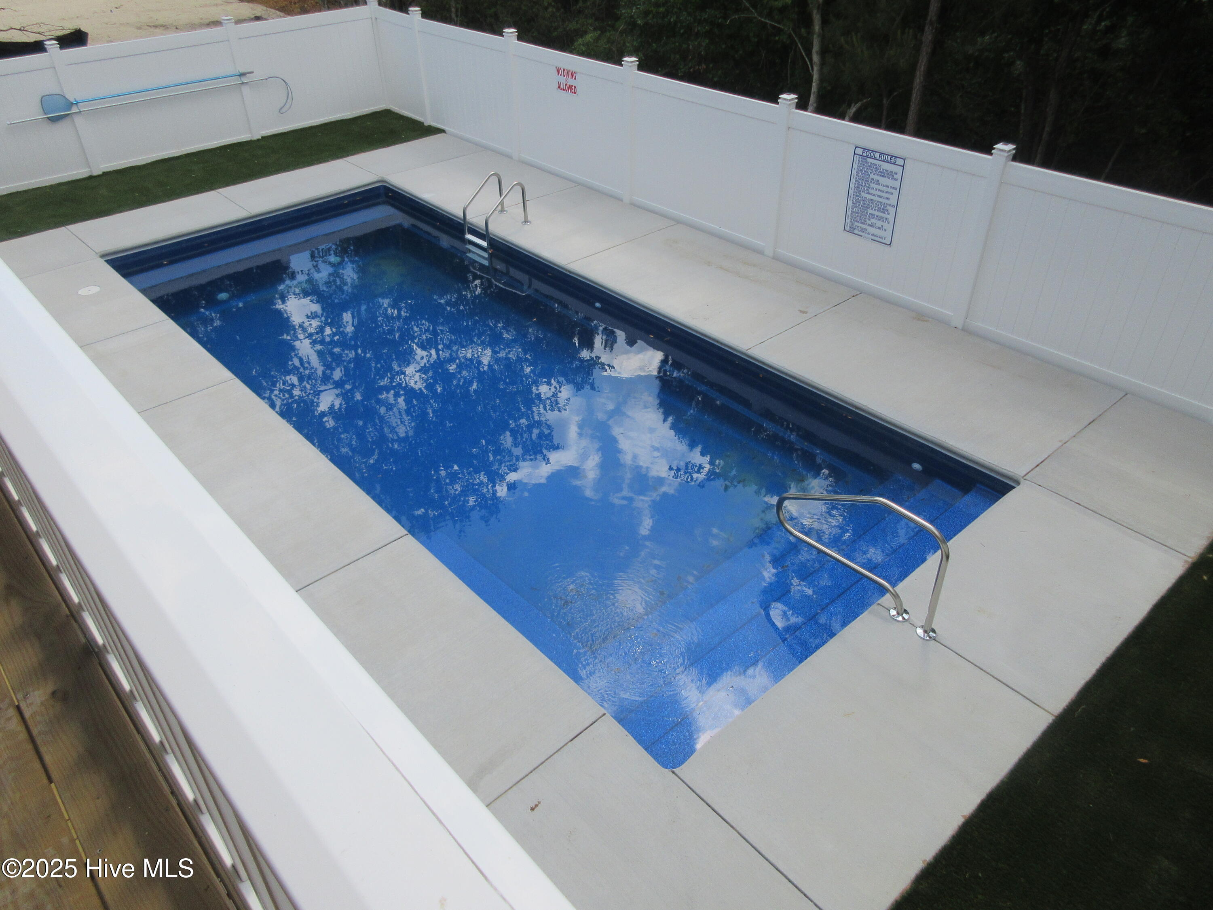
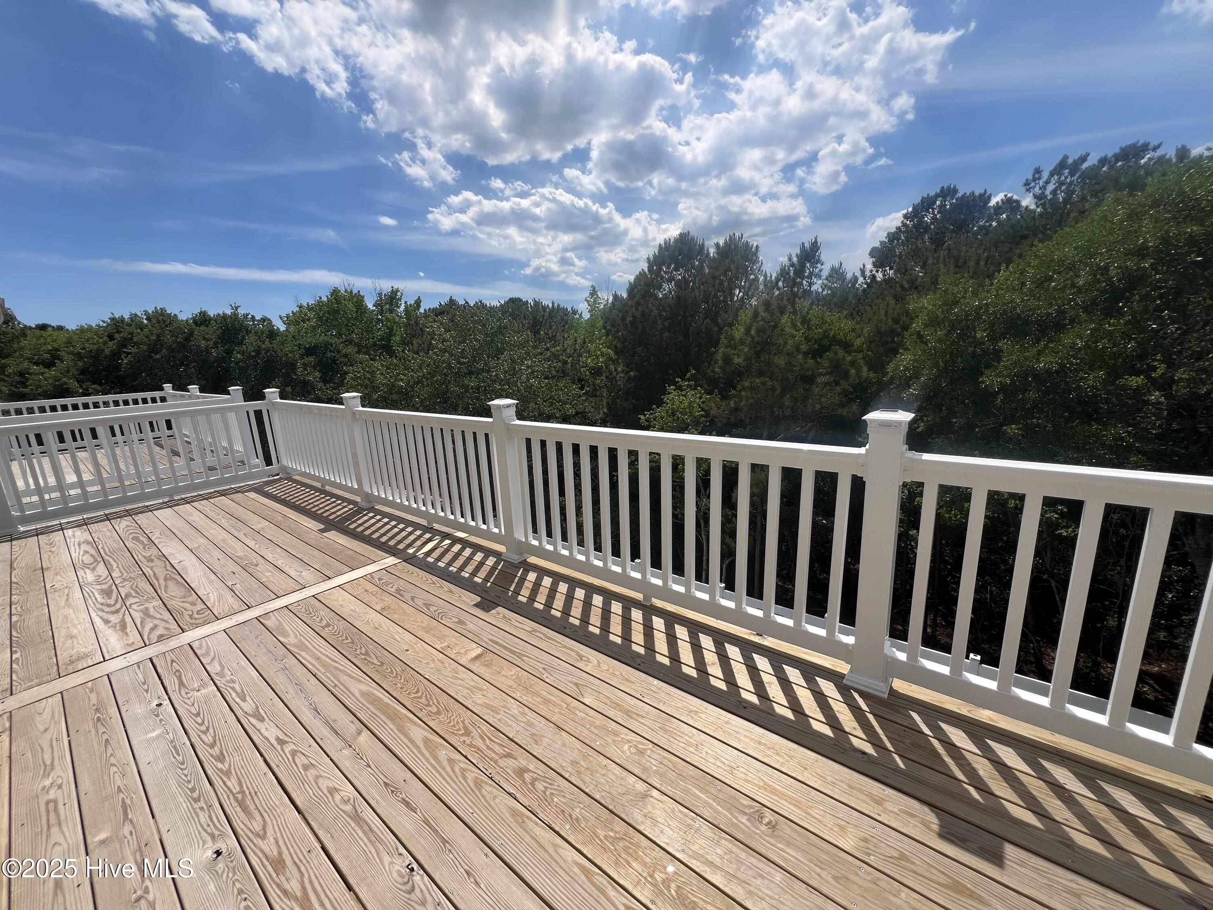
BRAND NEW! Move in ready!! Here's your ''unique'' Floor plan just under 6,000 sqft of luxury living space with extra Living areas to spread everybody out comfortably! A MUST SEE PLAN! Ground level area displays LED Lighted Stairs, RECREATION ROOM w/wet bar boasting open shelves, OFFICE, MEDIA, FITNESS w/direct access to the Elevator and 4 car garage! The middle living area welcomes you with a 2nd RECREATION space, full size laundry room w/deep wash sink, 4 large bedrooms all providing natural light & private bathrooms w/tile showers, private access to decks. Main living level provides a welcoming feel with an oversized living area, enormous kitchen with tons of cabinets, pantry, 13' Island bar and dining area that connects to the family room displaying a fire place front & center of it all. Private decks, primary ensuite with large closet additional office or library off the main living area. This home offers plenty of room for the entire family to spread out comfortably with excellent rental potential & opportunity! ROI estimation of file! ADDITIONAL FEATURES offered in this home are: bluetooth connection available, Plans drawn for 8 bedrooms (6 are listed), backyard offers OVERSIZED POOL ready for relaxing or fun-filled swims with the soft turf yard surrounding. Sun deck space perfect for sun bathing, Vinyl Privacy fenced in yard perfect for outdoor gatherings, complemented by an outdoor shower. Pristine landscaping, extra wide driveway, sprinkler system located in the PRIVATE gated community of The Currituck Club in Corolla offering YOU a luxurious and spacious living experience with top-notch amenities! RENTAL PROJECTIONS ARE SHOWING POTENTIAL FOR $150K + IN RENTAL INCOME!!$ Located close to Community Pool,Trolley, shopping, restaurants, beaches; this home offers peaceful living within a PREMIER GOLF COURSE community. Call today for your private tour!

Save
Ask
Tour
Hide
Share
Listing Snapshot
Price 
$2,150,000
Days On Site 
162 Days
Bedrooms 
6
Inside Area (SqFt) 
5,984 sqft
Total Baths 
10
Full Baths 
8
Partial Baths 
2
Lot Size 
0.35 Acres
Year Built 
2024
MLS® Number 
100552344
Status 
Active
Property Tax 
$6,076.7
HOA/Condo/Coop Fees 
$291.67 monthly
Sq Ft Source 
N/A
Friends & Family
Recent Activity
2 months agoPrice changed to $2,150,000
2 months agoListing updated with changes from the MLS®
5 months agoStatus changed to Active
5 months agoListing first seen on site
General Features
Acres 
0.35
Attached Garage 
Yes
Foundation 
CombinationOtherSlabPillar/Post/Pier
Garage Spaces 
8
Levels 
Three Or More
Number Of Stories 
4
Parking 
Concrete
Parking Spaces 
8
Property Sub Type 
Single Family Residence
Security 
Smoke Detector(s)
Special Circumstances 
Standard
SqFt Total 
5984
Utilities 
Sewer ConnectedWater AvailableWater Connected
Water Source 
Public
Zoning 
SFO
Interior Features
Appliances 
Gas OvenWasherRefrigeratorDryerDishwasherCooktopGas RangeMicrowaveElectric Water Heater
Cooling 
Central AirHeat Pump
Fireplace 
Yes
Fireplace Features 
Gas Log
Flooring 
Wood
Furnished 
Unfurnished
Heating 
Heat PumpFireplace InsertElectric
Interior 
Walk-In Closet(s)Vaulted Ceiling(s)High CeilingsBookcasesKitchen IslandElevatorCeiling Fan(s)PantryWet Bar
Laundry Features 
Washer HookupLaundry Room
Window Features 
Insulated Windows
Bathroom 1 
Level - Main
Bathroom 2 
Bedroom 2 
Level - Second
Bedroom 3 
Level - Second
Bedroom 4 
Level - Second
Bedroom 5 
Level - Second
Bonus Room 
Level - Main
Den 
Kitchen 
Level - Main
Laundry 
Level - Second
Library 
Level - Main
Master Bedroom 
Level - MainDescription - Top Living Floor
Media Room 
Office 
Other 
Save
Ask
Tour
Hide
Share
Exterior Features
Construction Details 
See RemarksFrame
Exterior 
Outdoor Shower
Fencing 
Vinyl
Frontage 
See Remarks
Lot Features 
See RemarksInterior Lot
Patio And Porch 
CoveredDeck
Pool Features 
In GroundSee Remarks
Road Frontage 
Private Road
Roof 
Shingle
View 
See Remarks
Waterview 
See Remarks
Windows/Doors 
Insulated Windows
Community Features
Accessibility Features 
Accessible Elevator InstalledAccessible Full Bath
Association Amenities 
Basketball CourtBeach AccessClubhouseFitness CenterGolf CourseManagementParkPlaygroundSecurityShuffleboard CourtSpa/Hot TubTennis Court(s)TrashSport Court
Association Dues 
3500
Community Features 
PoolSidewalks
Financing Terms Available 
Cash
HOA Fee Frequency 
Annually
Roads 
Paved
Schools
School District
Unknown
Elementary School
Griggs Elementary
Middle School
Currituck County Middle
High School
Currituck County High School
Listing courtesy of Susie Sullivan of Sun Realty of Nags Head/Harbin


The data relating to real estate on this website comes in part from the Internet Data Exchange program of Hive MLS, and is updated as of 2026-07-14 02:18 AM UTC. All information is deemed reliable but not guaranteed and should be independently verified. All properties are subject to prior sale, change, or withdrawal. Neither listing broker(s) shall be responsible for any typographical errors, misinformation, or misprints, and shall be held totally harmless from any damages arising from reliance upon these data. Copyright 2026 Hive MLS

Neighborhood & Commute
Source: Walkscore
Disclosure: Community information and market data powered by Constellation Data Labs. Information is deemed reliable but not guaranteed.
Save
Ask
Tour
Hide
Share