Save
Ask
Tour
Hide
Share
$438,900
169 Days On Site

554a N Trotman Road
Camden, NC 27921

For Sale|Single Family Residence|Active
3
Beds
2
Total Baths
2
Full Baths
1,336
SqFt
$329
/SqFt
2000
Built
Subdivision:
None
County:
Camden
Call Now: 757-751-5571
Is this the listing for you? We can help make it yours.
757-751-5571
554a N Trotman Road554a N Trotman Road554a N Trotman Road554a N Trotman Road
Save
Ask
Tour
Hide
Share

Mortgage Calculator

Monthly Payment (Est.)

$2,002
Calculator powered by Showcase IDX, a Constellation1 Company. Copyright ©2026 Information is deemed reliable but not guaranteed.

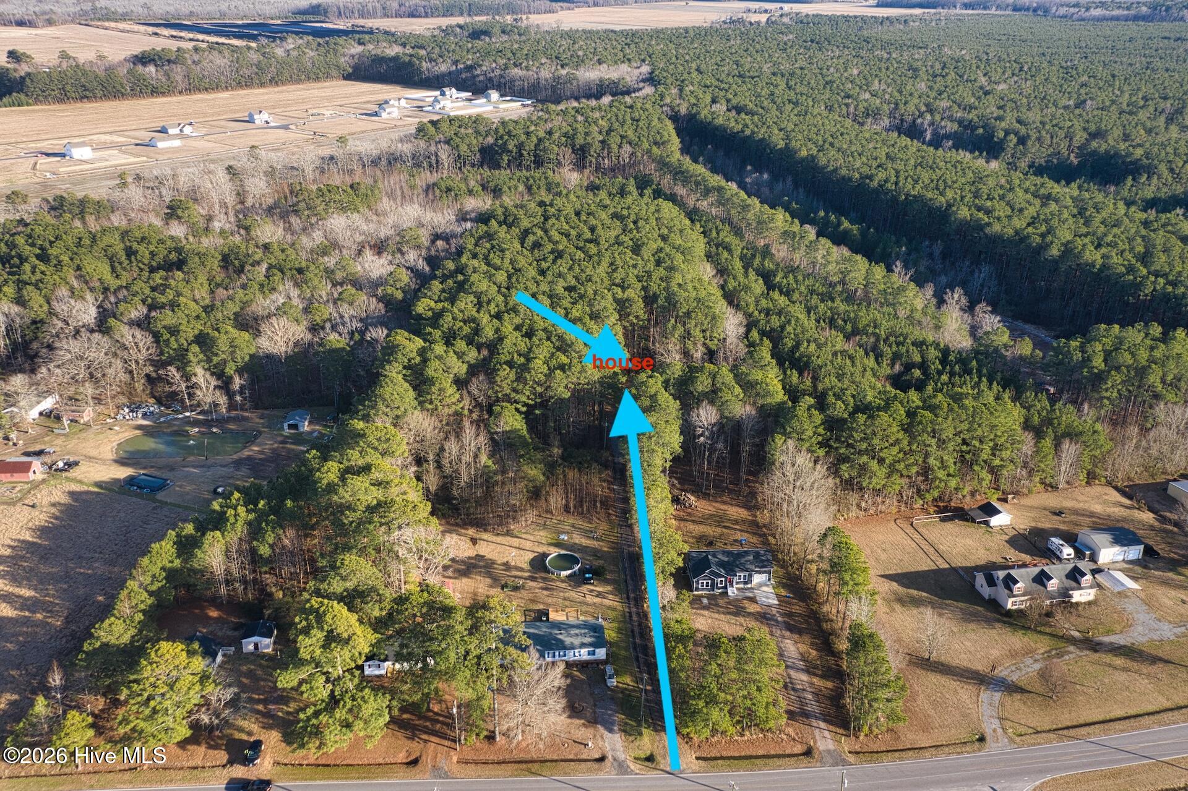
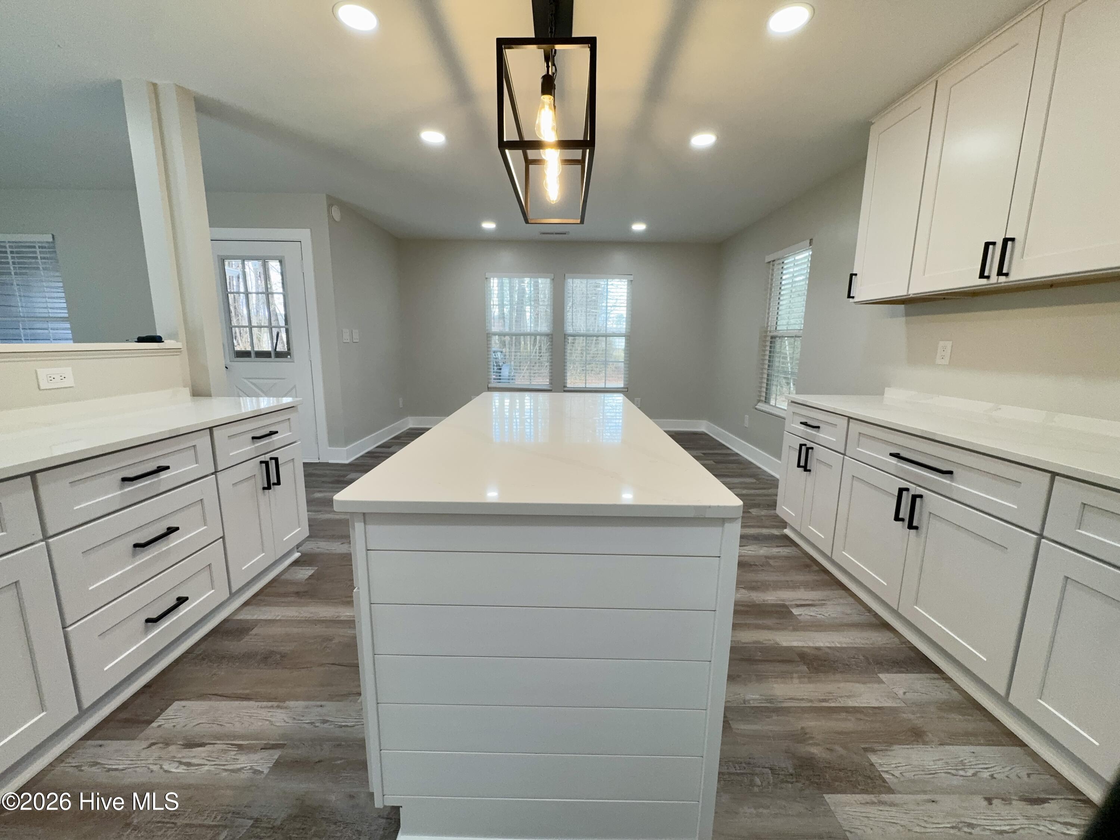
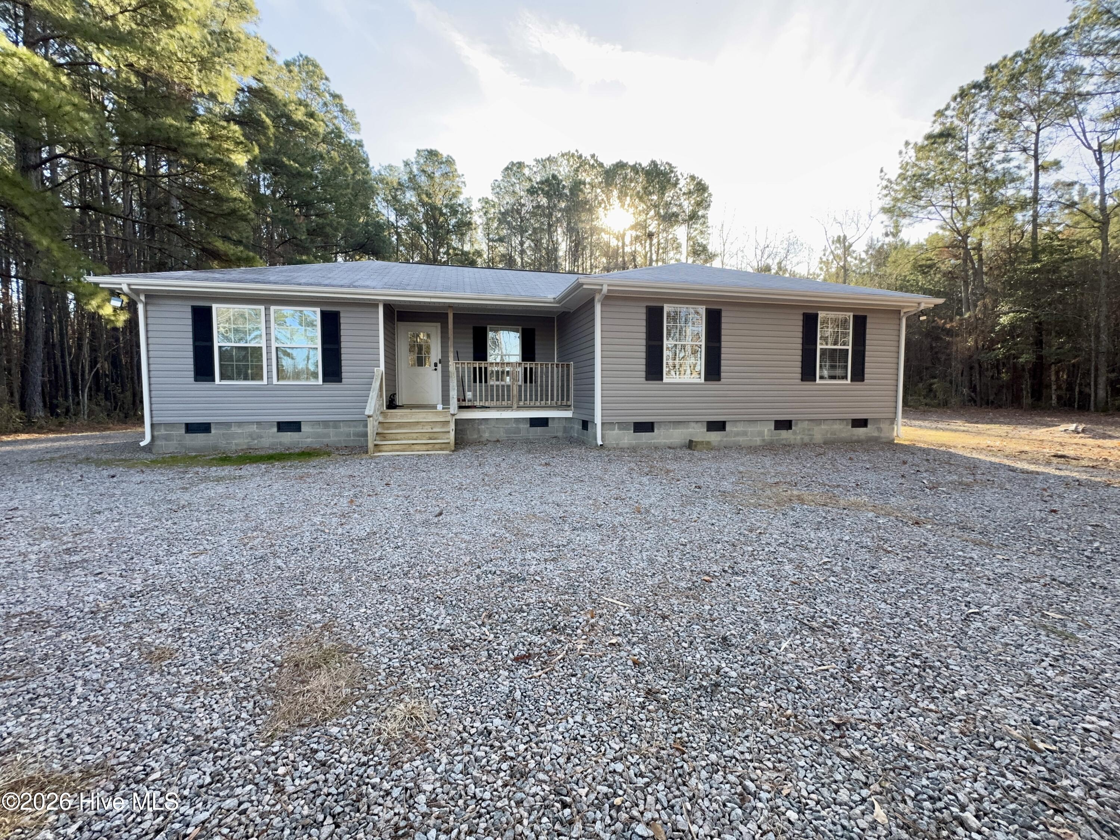
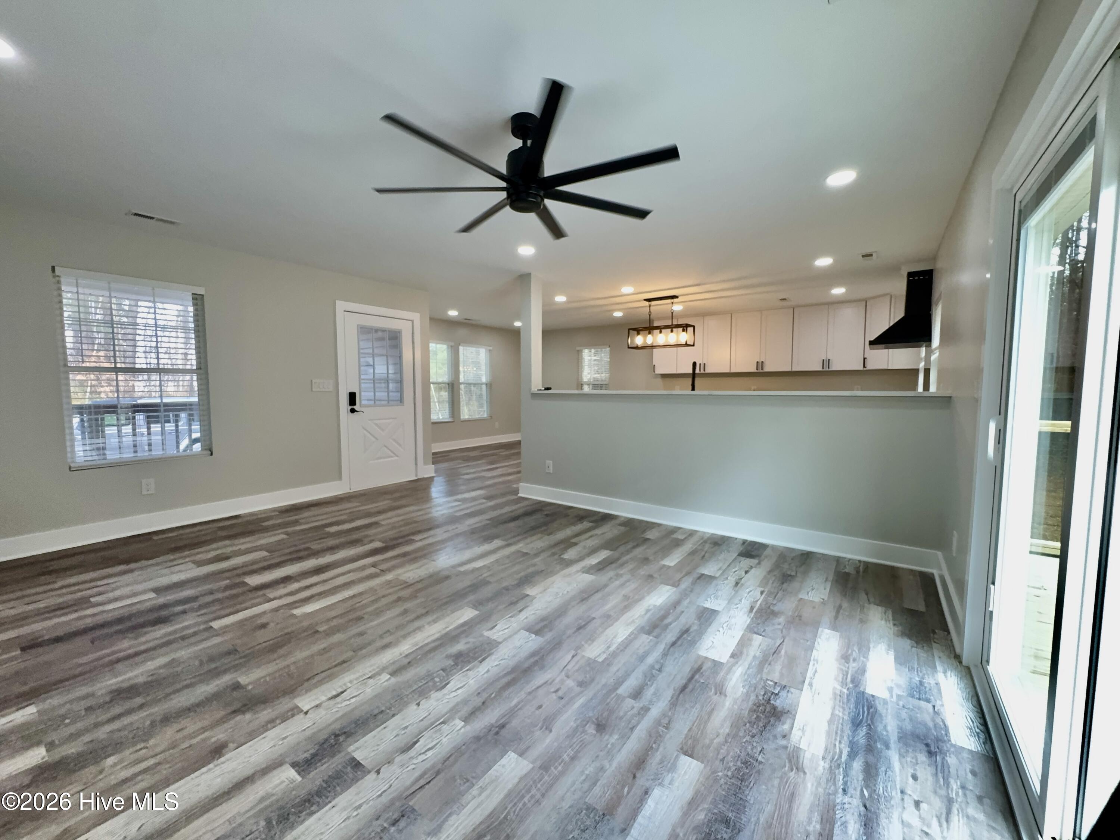
Stunning, Completely Renovated Home on 5.44 Acres in Camden, NC Nestled away from the road, this beautiful three-bedroom, two-bathroom home offers ultimate privacy and tranquility. Set on a generous 5.44-acre lot, with one acre cleared and surrounded by four acres of trees, you'll enjoy seclusion and natural beauty. Inside, the home boasts a bright, open-concept kitchen, living, and dining area. The kitchen features solid stone countertops, a large island perfect for entertaining, and ample space for dining. The living room is spacious and opens up to the backyard through sliding doors, seamlessly blending indoor and outdoor living. Additional highlights include brand-new LVP flooring, recessed lighting, fresh paint, and blinds throughout. The home also features a newer HVAC system for added comfort. The primary suite is a true retreat, with a gorgeous walk-in tile shower, dual shower heads, and a spacious walk-in closet. Each bedroom is generously sized and includes ample closet space. Plus, the property is in a no-flood zone, ensuring peace of mind. Located in the highly sought-after Camden County, NC, this home is also within a top-rated school district, offering an excellent educational environment.

Save
Ask
Tour
Hide
Share
Listing Snapshot
Price 
$438,900
Days On Site 
169 Days
Bedrooms 
3
Inside Area (SqFt) 
1,336 sqft
Total Baths 
2
Full Baths 
2
Partial Baths 
N/A
Lot Size 
5.44 Acres
Year Built 
2000
MLS® Number 
100551217
Status 
Active
Property Tax 
$1,651.65
HOA/Condo/Coop Fees 
N/A
Sq Ft Source 
N/A
Friends & Family
Recent Activity
a month agoPrice changed to $438,900
a month agoListing updated with changes from the MLS®
6 months agoListing first seen on site
General Features
Acres 
5.44
Levels 
One
Number Of Stories 
1
Parking 
Gravel
Property Sub Type 
Single Family Residence
Sewer 
Septic Tank
Special Circumstances 
Standard
SqFt Total 
1336
Utilities 
Water Connected
Water Source 
Public
Zoning 
Residential
Interior Features
Appliances 
Electric Water HeaterTankless Water Heater
Basement 
NoneCrawl Space
Cooling 
Central AirCeiling Fan(s)
Furnished 
Unfurnished
Heating 
ElectricHeat Pump
Interior 
Walk-In Closet(s)Kitchen IslandCeiling Fan(s)
Laundry Features 
Washer Hookup
Bathroom 1 
Level - First
Bathroom 2 
Level - First
Bedroom 2 
Level - First
Bedroom 3 
Level - First
Kitchen 
Level - First
Living Room 
Level - First
Master Bedroom 
Level - First
Save
Ask
Tour
Hide
Share
Exterior Features
Construction Details 
Vinyl SidingFrame
Fencing 
None
Frontage 
See Remarks
Patio And Porch 
DeckFront PorchRear Porch
Roof 
Shingle
View 
See Remarks
Waterview 
See Remarks
Community Features
Financing Terms Available 
CashConventionalFHAUSDA LoanVA Loan
Schools
School District
Unknown
Elementary School
Grandy Primary/Camden Intermediate
Middle School
Camden Middle School
High School
Camden County High
Listing courtesy of Heidi Hanreck of Iron Valley Real Estate Elizabeth City


The data relating to real estate on this website comes in part from the Internet Data Exchange program of Hive MLS, and is updated as of 2026-07-14 03:04 AM UTC. All information is deemed reliable but not guaranteed and should be independently verified. All properties are subject to prior sale, change, or withdrawal. Neither listing broker(s) shall be responsible for any typographical errors, misinformation, or misprints, and shall be held totally harmless from any damages arising from reliance upon these data. Copyright 2026 Hive MLS

Neighborhood & Commute
Source: Walkscore
Disclosure: Community information and market data powered by Constellation Data Labs. Information is deemed reliable but not guaranteed.
Save
Ask
Tour
Hide
Share