

103 Trenor LanePowells Point, NC 27966



Mortgage Calculator
Monthly Payment (Est.)
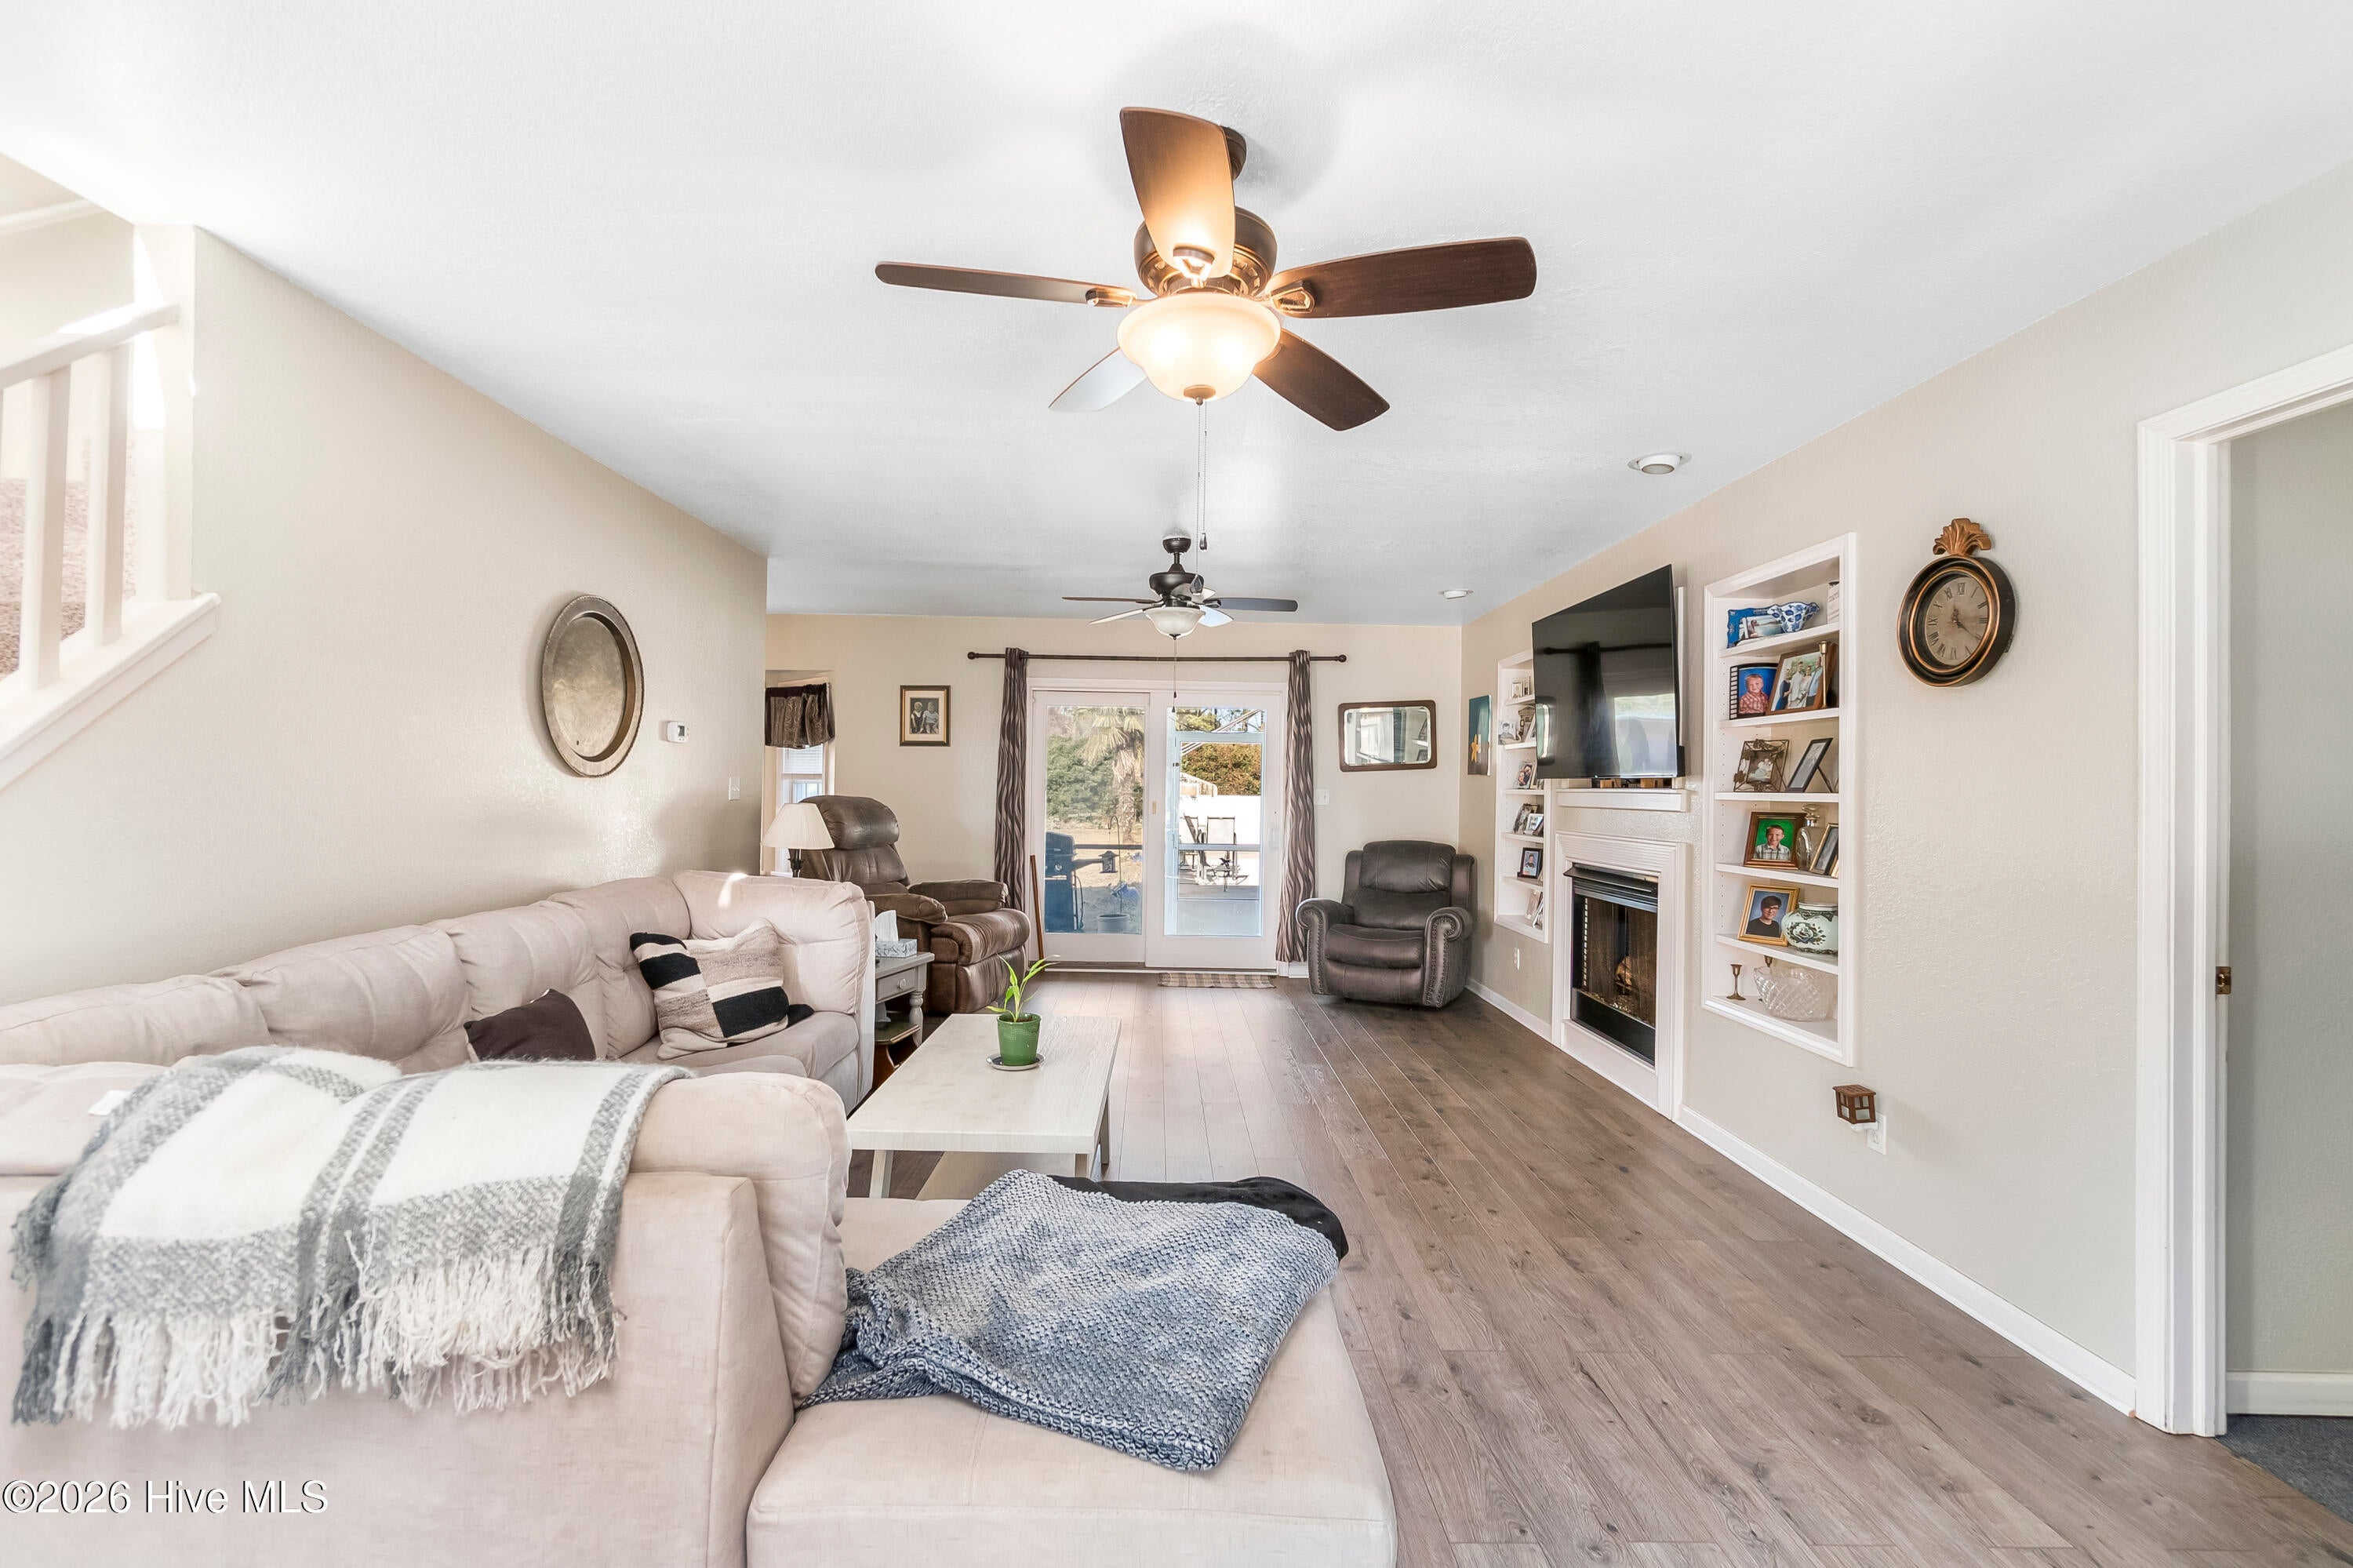
Enter an interest rate to see your estimated monthly payment.Space to Grow, Room to Entertain & NO HOA! Discover the perfect blend of space, privacy, and flexibility in this expansive home just 20 minutes from the Outer Banks and 45 minutes to Chesapeake. Inside, you'll find a bright open floor plan with a spacious family room, fireplace, custom built-ins, a large kitchen with abundant cabinetry, walk-in pantry, and an oversized dining room made for gathering. The main-level primary suite offers even more privacy, two closets and direct access to the backyard. On the upper level you will find four additional bedrooms and a full bath, providing plenty of room for family, guests, or a home office separated from it all. Outside, enjoy your own private oasis with an oversized in-ground pool, screened porch, covered front porch, and expansive yard. Need even more space? Three garage bays in total.. two detached garages with workshop potential, storage sheds, and a separate guest suite with a kitchenette and full bath offer endless possibilities for multi-generational living, hobbies, or rental income. NO HOA, exceptional space, excellent location make this home worth stopping for. With piece of mind knowing the BIG ticket items has been taken care of with this one!
| 6 months ago | Price changed to $669,900 | |
| 6 months ago | Listing updated with changes from the MLS® | |
| 8 months ago | Listing first seen on site |

The data relating to real estate on this website comes in part from the Internet Data Exchange program of Hive MLS, and is updated as of 2026-10-05 01:28 AM UTC. All information is deemed reliable but not guaranteed and should be independently verified. All properties are subject to prior sale, change, or withdrawal. Neither listing broker(s) shall be responsible for any typographical errors, misinformation, or misprints, and shall be held totally harmless from any damages arising from reliance upon these data. Copyright 2026 Hive MLS
Did you know? You can invite friends and family to your search. They can join your search, rate and discuss listings with you.