Save
Ask
Tour
Hide
Share
$889,900
180 Days On Site

214 Arbormoor Lane
Moyock, NC 27958

For Sale|Single Family Residence|Active
5
Beds
5
Total Baths
4
Full Baths
1
Partial Bath
3,764
SqFt
$236
/SqFt
2025
Built
Subdivision:
Waterleigh
County:
Currituck
Call Now: 757-751-5571
Is this the listing for you? We can help make it yours.
757-751-5571
214 Arbormoor Lane214 Arbormoor Lane214 Arbormoor Lane214 Arbormoor Lane
Save
Ask
Tour
Hide
Share

Mortgage Calculator

Monthly Payment (Est.)

$4,060
Calculator powered by Showcase IDX, a Constellation1 Company. Copyright ©2026 Information is deemed reliable but not guaranteed.

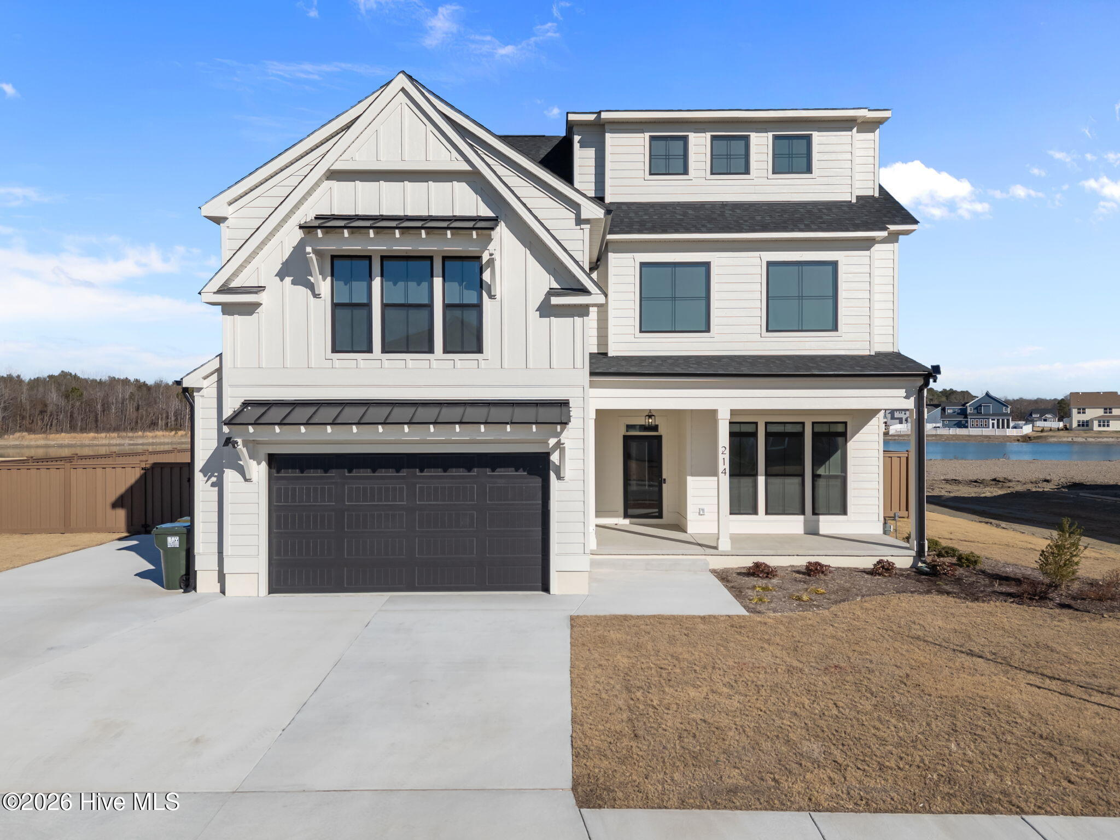
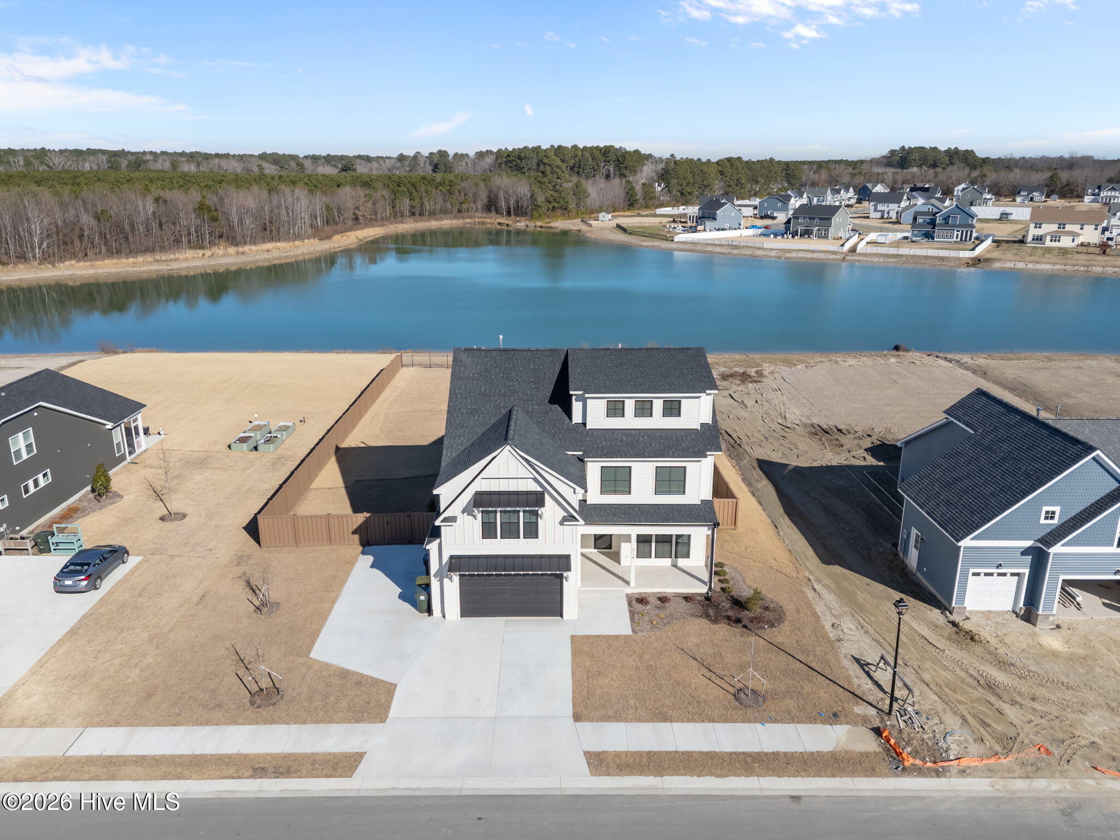
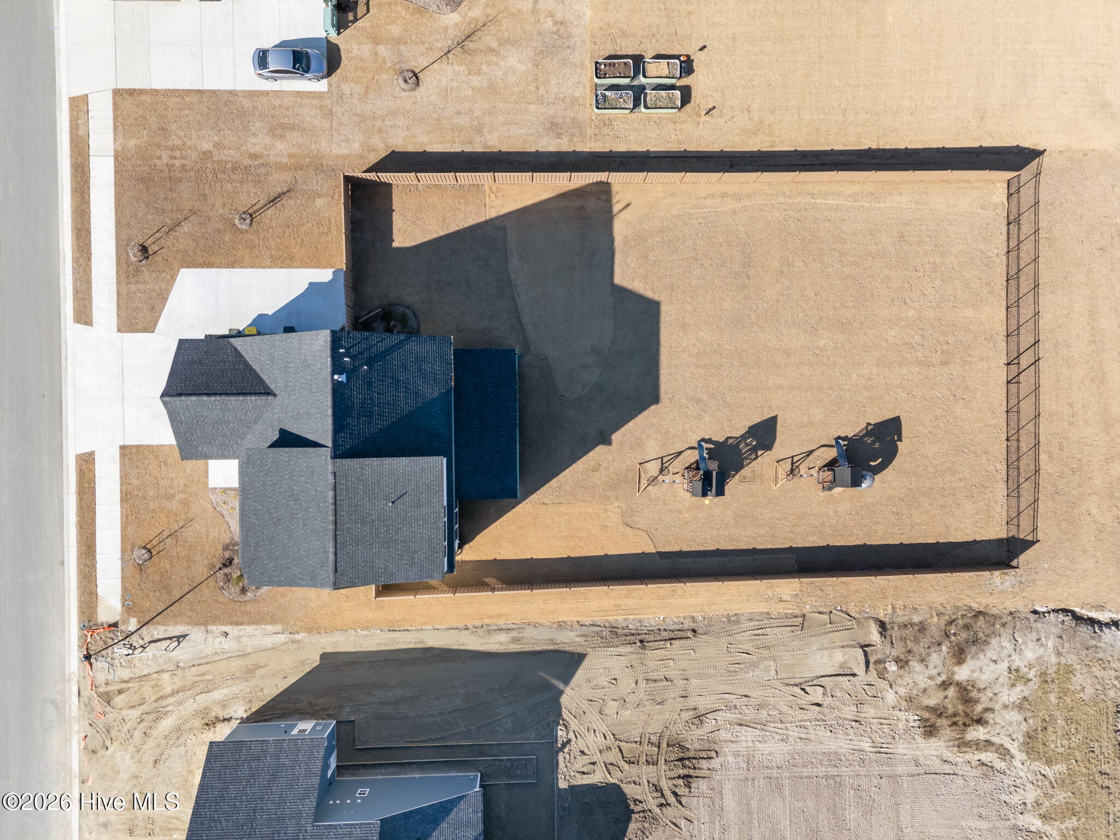
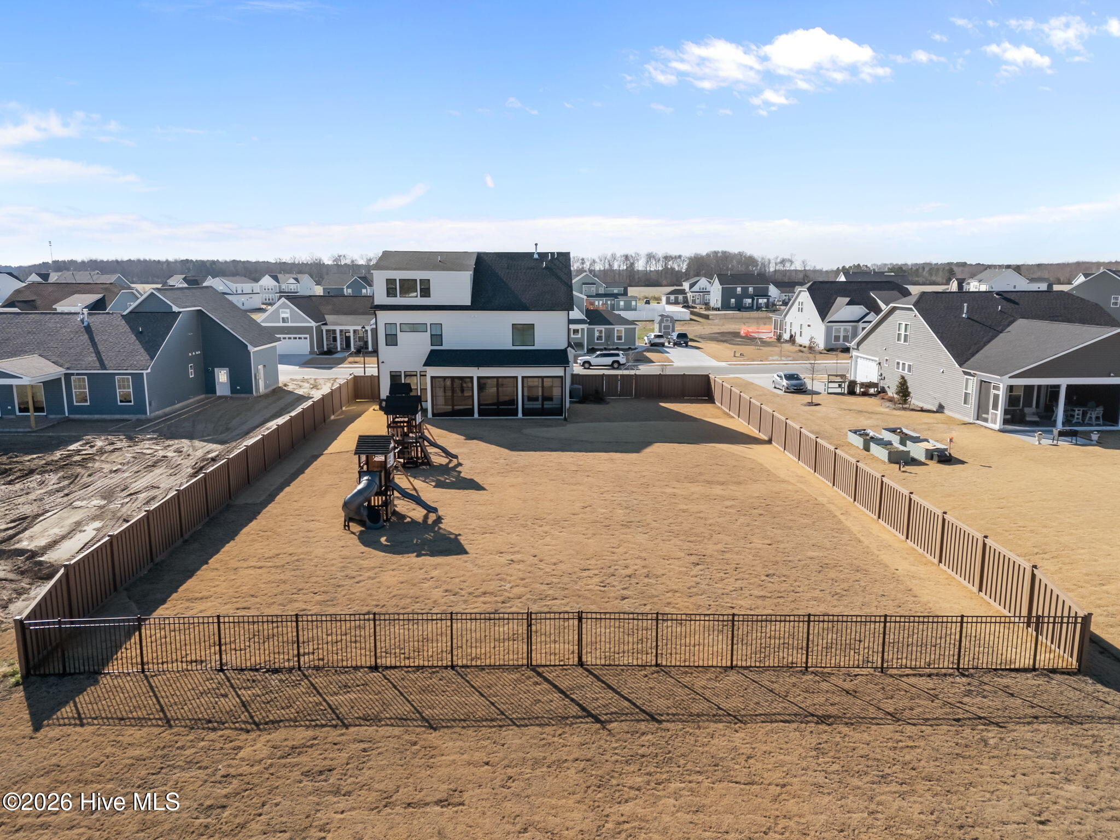
A rare opportunity to own a better-than-new Modern Farmhouse with Craftsman influences in the highly sought-after Waterleigh community. This three-story, premier, custom Stephen Alexander Homes build, less than a year old, offers 3,764 square feet of elevated living with 5 bedrooms, 4.5 baths—designed for both refined entertaining and everyday comforts. The exterior impresses with LP® SmartSide® siding, elegant metal roof accents, a composite fenced yard, and an oversized driveway with additional parking pad—details that elevate both curb appeal and convenience. Inside, upgraded hardwood floors, tile, and plush carpeting set the stage for thoughtfully curated finishes, including upgraded cabinetry, solid surface countertops, and professionally built pantry and custom closet systems. The thoughtful design has an open living space with oversized great room, dining area, den or office and kitchen with an abundance of cabinets and a generous island. The second level incorporates FOUR bedrooms including an ensuite, 2 additional bedrooms, a full hall bath, an exceptional laundry room and an expansive master suite with a grand vanity, walk in tile shower, soaking tub and impressive walk in master closest with a professional closet system. The third floor has a full bath, bedroom and a den/living space making this home perfect for multigenerational, flex space for home schooling or remote work. A sunroom extends the living space, creating a seamless connection between indoor elegance and relaxed comfort. That leads to an open back yard perfectly planned for privacy with a composite fence overlooking the well maintained pond. Every detail reflects the benefits of a custom home—without the wait. Ideally located minutes from shopping, dining, and the Virginia state line, this home offers the perfect blend of luxury, location, and livability. Why wait to build when you can have better than new today?

Save
Ask
Tour
Hide
Share
Listing Snapshot
Price 
$889,900
Days On Site 
180 Days
Bedrooms 
5
Inside Area (SqFt) 
3,764 sqft
Total Baths 
5
Full Baths 
4
Partial Baths 
1
Lot Size 
0.46 Acres
Year Built 
2025
MLS® Number 
100549286
Status 
Active
Property Tax 
$3,119.53
HOA/Condo/Coop Fees 
$53.33 monthly
Sq Ft Source 
N/A
Friends & Family
Recent Activity
3 months agoPrice changed to $889,900
3 months agoListing updated with changes from the MLS®
3 months agoStatus changed to Active
6 months agoListing first seen on site
General Features
Acres 
0.46
Attached Garage 
Yes
Foundation 
Slab
Garage 
Yes
Garage Spaces 
2
Levels 
Three Or More
Number Of Stories 
3
Parking 
Garage Faces FrontAdditional ParkingConcreteGarage Door OpenerUndergroundGarage
Parking Spaces 
2
Property Sub Type 
Single Family Residence
Sewer 
Septic Tank
Special Circumstances 
Standard
SqFt Total 
3764
Utilities 
Underground UtilitiesWater Connected
Water Source 
Public
Zoning 
Sfm: Single-Family Reside
Interior Features
Appliances 
Built-In Electric OvenWasherSelf Cleaning OvenRefrigeratorDryerDishwasherMicrowaveElectric Water HeaterTankless Water Heater
Basement 
None
Cooling 
Central AirCeiling Fan(s)Heat Pump
Flooring 
TileHardwood
Furnished 
Unfurnished
Heating 
Heat PumpFireplace(s)Electric
Interior 
Walk-In Closet(s)High CeilingsKitchen IslandCeiling Fan(s)Built-in Features
Laundry Features 
Washer HookupLaundry Room
Window Features 
Window Coverings
Bathroom 1 
Level - FirstDescription - half bath
Bathroom 2 
Level - Second
Bathroom 3 
Level - Second
Bathroom 4 
Level - Second
Bathroom 5 
Level - Third
Bedroom 2 
Level - Second
Bedroom 3 
Level - Second
Bedroom 4 
Level - Second
Bedroom 5 
Level - Third
Bonus Room 
Level - Third
Great Room 
Level - First
Kitchen 
Level - First
Laundry 
Level - Second
Living Room 
Level - First
Master Bedroom 
Level - Second
Sunroom 
Level - First
Save
Ask
Tour
Hide
Share
Exterior Features
Construction Details 
Frame
Fencing 
OtherBack YardFencedWrought Iron
Lot Features 
Open LotInterior Lot
Patio And Porch 
Front PorchGlass EnclosedRear Porch
Road Frontage 
City StreetState Road
Roof 
MetalShingle
View 
Pond
Waterfront 
Yes
Waterfront Features 
Pond
Waterview 
Pond
Windows/Doors 
Window Coverings
Community Features
Accessibility Features 
Accessible KitchenAccessible DoorsAccessible EntranceCentral Living AreaAccessible Full Bath
Association Dues 
640
Community Features 
Sidewalks
Financing Terms Available 
CashConventionalFHAVA Loan
HOA Fee Frequency 
Annually
Schools
School District
Unknown
Elementary School
Moyock Elementary
Middle School
Moyock Middle School
High School
Currituck County High School
Listing courtesy of Stacey White of Howard Hanna WEW/EC


The data relating to real estate on this website comes in part from the Internet Data Exchange program of Hive MLS, and is updated as of 2026-07-14 03:09 AM UTC. All information is deemed reliable but not guaranteed and should be independently verified. All properties are subject to prior sale, change, or withdrawal. Neither listing broker(s) shall be responsible for any typographical errors, misinformation, or misprints, and shall be held totally harmless from any damages arising from reliance upon these data. Copyright 2026 Hive MLS

Neighborhood & Commute
Source: Walkscore
Disclosure: Community information and market data powered by Constellation Data Labs. Information is deemed reliable but not guaranteed.
Save
Ask
Tour
Hide
Share