Save
Ask
Tour
Hide
Share
$727,500
186 Days On Site

203 Farmstead Loop
Moyock, NC 27958

For Sale|Single Family Residence|Active
4
Beds
4
Total Baths
4
Full Baths
3,300
SqFt
$220
/SqFt
2023
Built
Subdivision:
Waterleigh
County:
Currituck
Call Now: 757-751-5571
Is this the listing for you? We can help make it yours.
757-751-5571
203 Farmstead Loop203 Farmstead Loop203 Farmstead Loop203 Farmstead Loop
Save
Ask
Tour
Hide
Share

Mortgage Calculator

Monthly Payment (Est.)

$3,319
Calculator powered by Showcase IDX, a Constellation1 Company. Copyright ©2026 Information is deemed reliable but not guaranteed.

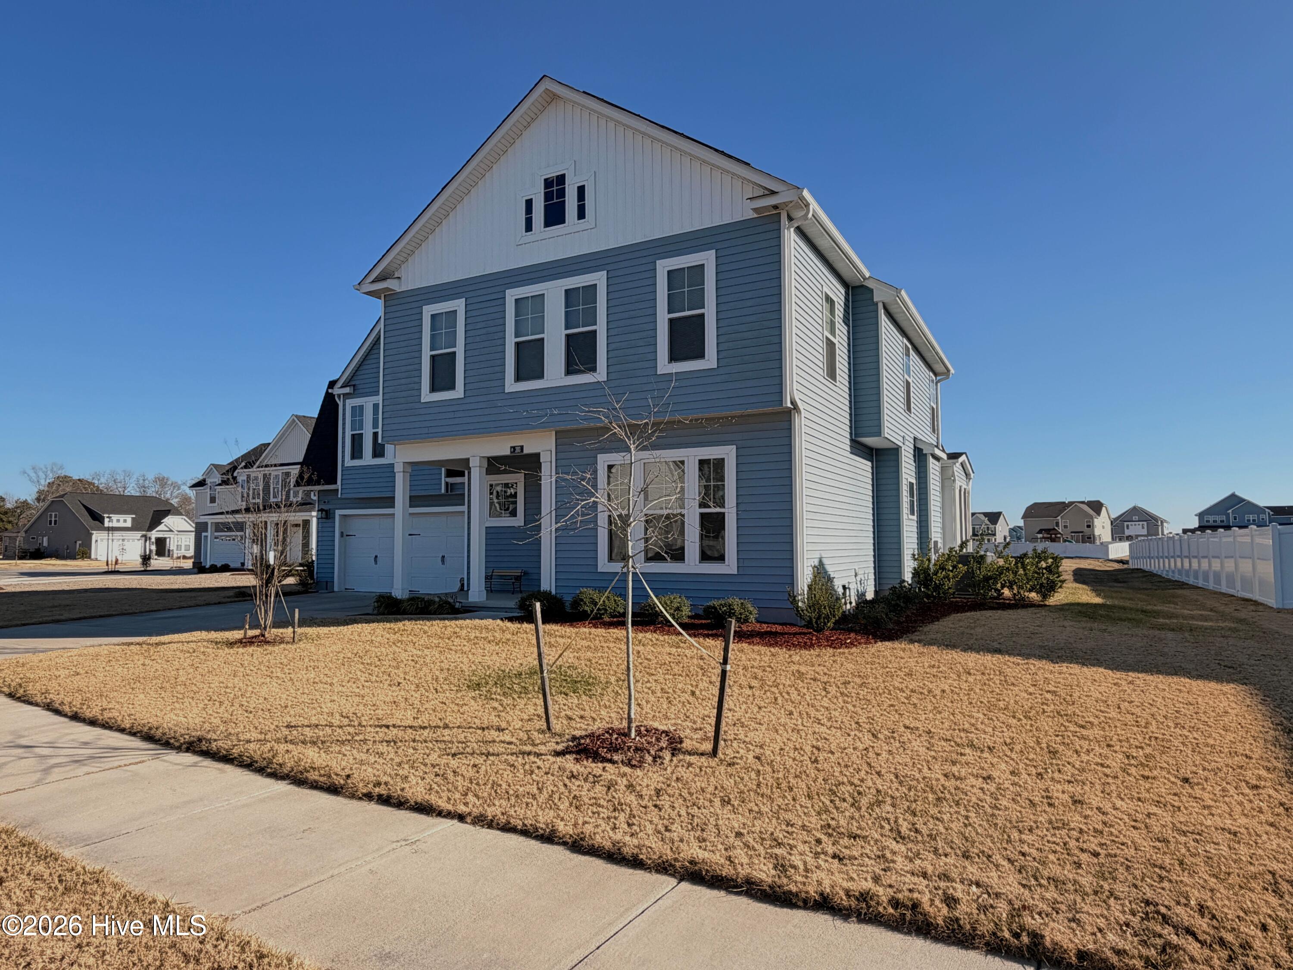
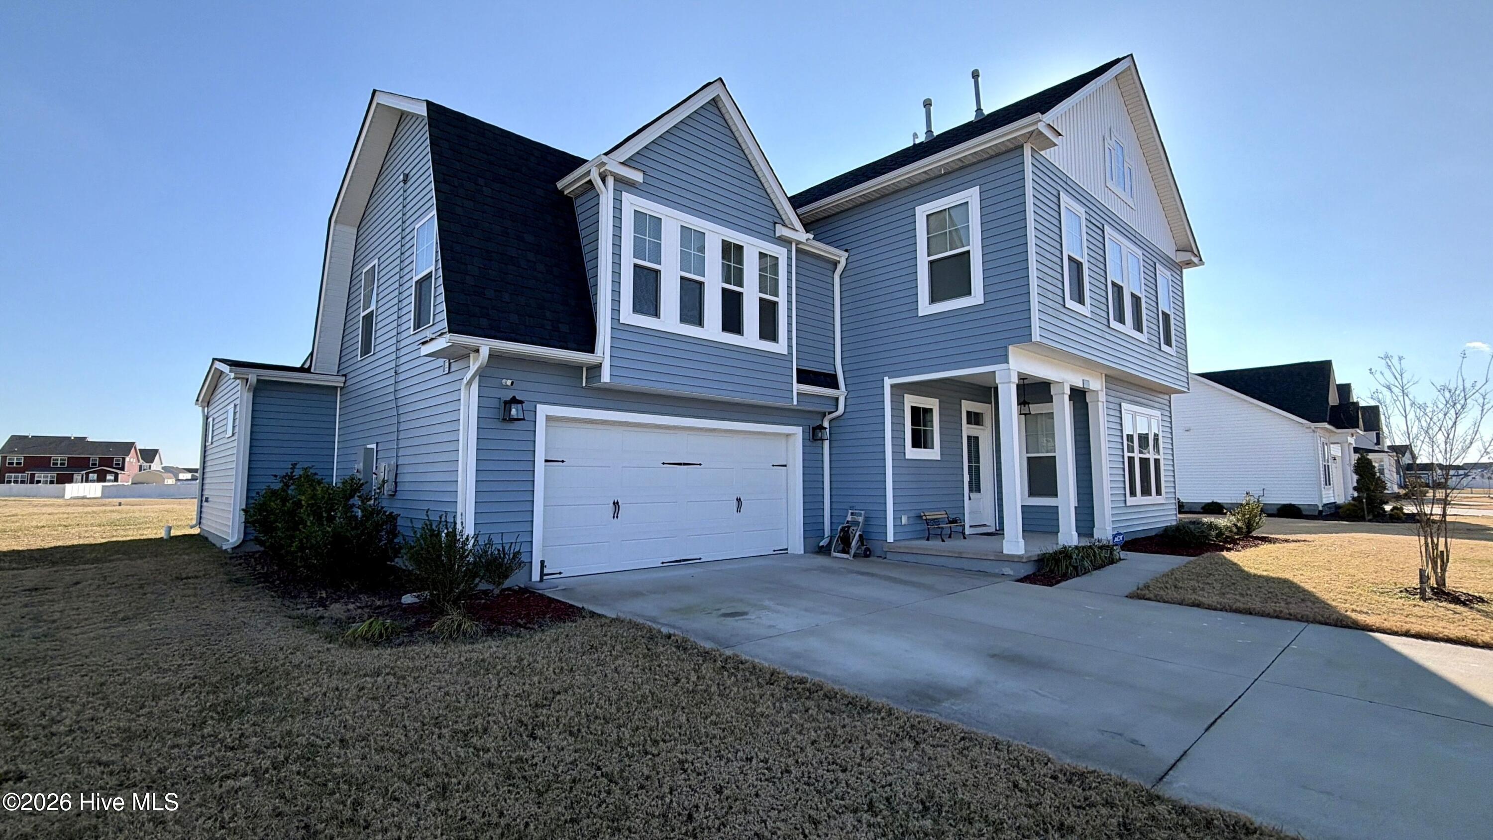
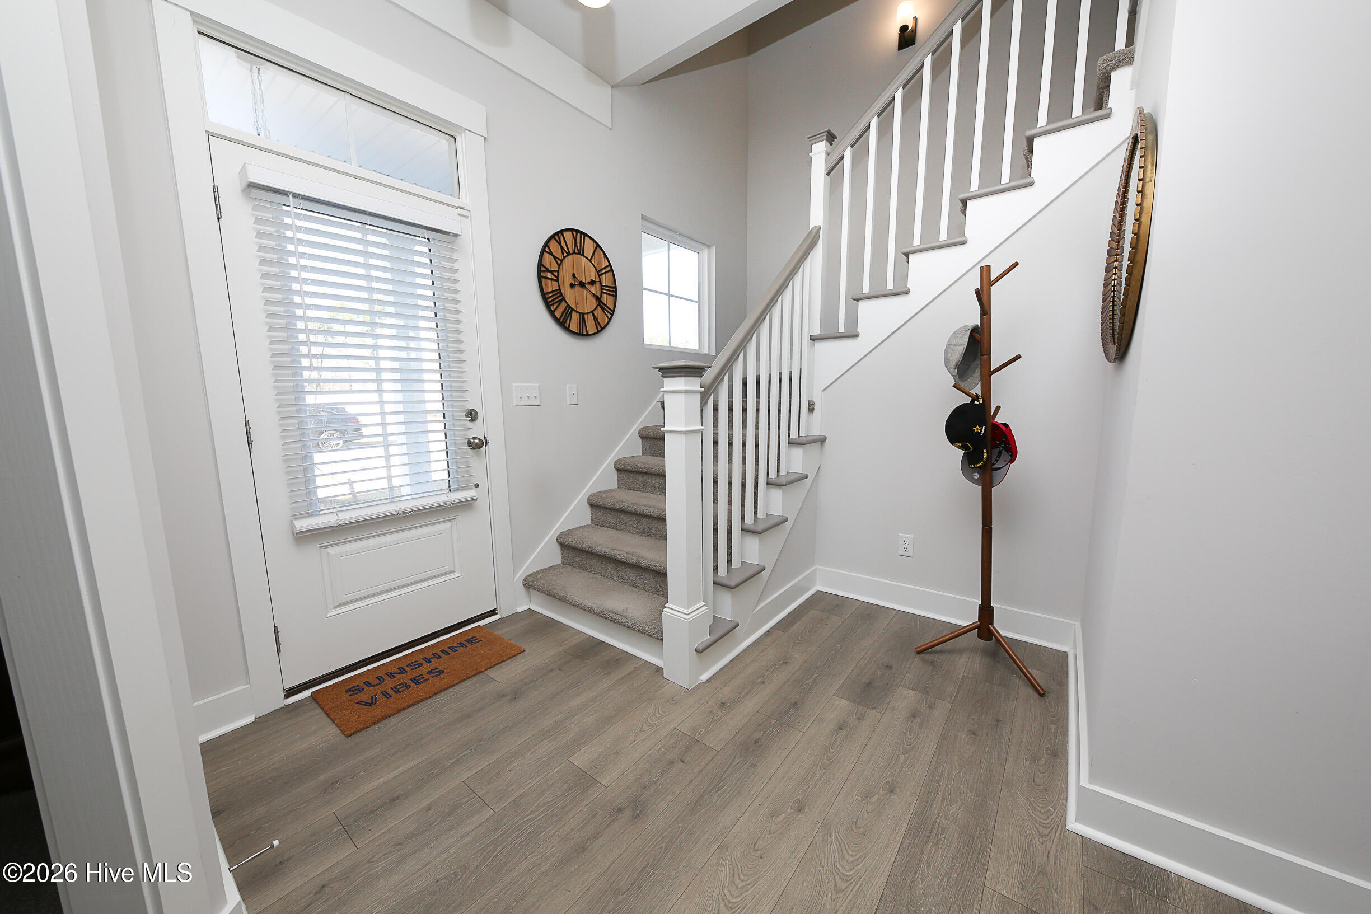
Stunning 4 Bedroom, 4 Bathroom Home with Multi-Generational Suite! Welcome to your dream home! This beautifully designed residence offers the perfect blend of comfort, versatility, and modern luxury. Key Features: * 4 Spacious Bedrooms & 4 Full Bathrooms: Plenty of room for family and guests, each with convenient access to a bathroom. * Multi-Generational Suite: Located downstairs, this versatile room features a closet and direct access to a full bath, making it ideal for guests, in-laws, or extended family. *.Bright, Open Floor Plan: Spacious living areas with abundant natural light, ideal for gatherings and daily living.* Flexible Extra Room: Perfect for a dedicated home office or elegant dining room—tailor the space to fit your lifestyle. * Eze-Breeze Sun Room: Enjoy the outdoors year-round in this inviting sun room, perfect for relaxing or entertaining. * Modern Kitchen: Equipped with quartz countertops, a gas cook range, an extra GE oven, and a spacious pantry for all your culinary needs. * Cozy Electric Fireplace: Adds warmth and ambiance to your main living area. * Luxurious Primary Suite: Upstairs, discover a vaulted ceiling, an ensuite bathroom with tile floors, a large walk-in closet, a soaking tub, a separate shower with dual shower heads, and a rainfall shower can for a spa-like experience. * Smart Upgrades: Home security system, electric-car charging port, and solar panels for eco-friendly living. * Fully Irrigated Yard: Front and backyard irrigation system keeps your landscaping lush and green year-round. This home combines thoughtful design with high-end finishes to create a truly exceptional living experience. Schedule your tour today to see all the amazing features for yourself!

Save
Ask
Tour
Hide
Share
Listing Snapshot
Price 
$727,500
Days On Site 
186 Days
Bedrooms 
4
Inside Area (SqFt) 
3,300 sqft
Total Baths 
4
Full Baths 
4
Partial Baths 
N/A
Lot Size 
0.46 Acres
Year Built 
2023
MLS® Number 
100547662
Status 
Active
Property Tax 
$3,636.76
HOA/Condo/Coop Fees 
$53.33 monthly
Sq Ft Source 
N/A
Friends & Family
Recent Activity
2 months agoPrice changed to $727,500
2 months agoListing updated with changes from the MLS®
6 months agoListing first seen on site
General Features
Acres 
0.46
Attached Garage 
Yes
Foundation 
RaisedSlab
Garage Spaces 
2
Levels 
Two
Number Of Stories 
2
Parking 
Garage Faces FrontOn StreetAttachedGarage Door OpenerPaved
Parking Spaces 
2
Property Sub Type 
Single Family Residence
Security 
Smoke Detector(s)
Sewer 
Septic Tank
Special Circumstances 
Standard
SqFt Total 
3300
Utilities 
Cable AvailableNatural Gas AvailableNatural Gas ConnectedUnderground UtilitiesWater AvailableWater Connected
Water Source 
Public
Zoning 
Sfm: Single-Family Reside
Interior Features
Appliances 
Gas OvenGas CooktopElectric OvenIce MakerDishwasherMicrowaveTankless Water Heater
Basement 
None
Cooling 
Central AirZonedHeat Pump
Flooring 
CarpetVinyl
Furnished 
Unfurnished
Heating 
Heat PumpForced AirNatural Gas
Interior 
Walk-In Closet(s)Vaulted Ceiling(s)High CeilingsEntrance FoyerBookcasesKitchen IslandCeiling Fan(s)Pantry
Laundry Features 
Washer HookupLaundry Room
Bedroom 1 
Level - Second
Bedroom 2 
Level - Second
Bedroom 3 
Level - Second
Bonus Room 
Level - First
Dining Room 
Level - First
Kitchen 
Level - First
Living Room 
Level - First
Master Bedroom 
Level - Second
Sunroom 
Level - First
Save
Ask
Tour
Hide
Share
Exterior Features
Construction Details 
Vinyl SidingFrame
Fencing 
None
Frontage 
See Remarks
Patio And Porch 
PatioPorchScreened
Pool Features 
None
Road Frontage 
City StreetState Road
Roof 
CompositionShingle
View 
See Remarks
Waterview 
See Remarks
Community Features
Accessibility Features 
Accessible Full Bath
Association Amenities 
Maintenance GroundsManagement
Association Dues 
640
Financing Terms Available 
CashConventionalFHAVA Loan
HOA Fee Frequency 
Annually
Schools
School District
Unknown
Elementary School
Moyock Elementary
Middle School
Moyock Middle School
High School
Currituck County High
Listing courtesy of Denise Roddy of Howard Hanna WEW/Moyock


The data relating to real estate on this website comes in part from the Internet Data Exchange program of Hive MLS, and is updated as of 2026-07-14 03:04 AM UTC. All information is deemed reliable but not guaranteed and should be independently verified. All properties are subject to prior sale, change, or withdrawal. Neither listing broker(s) shall be responsible for any typographical errors, misinformation, or misprints, and shall be held totally harmless from any damages arising from reliance upon these data. Copyright 2026 Hive MLS

Neighborhood & Commute
Source: Walkscore
Disclosure: Community information and market data powered by Constellation Data Labs. Information is deemed reliable but not guaranteed.
Save
Ask
Tour
Hide
Share