

Mm S Tall Pines (Kentland Model) TrailMoyock, NC 27958
Mortgage Calculator
Monthly Payment (Est.)
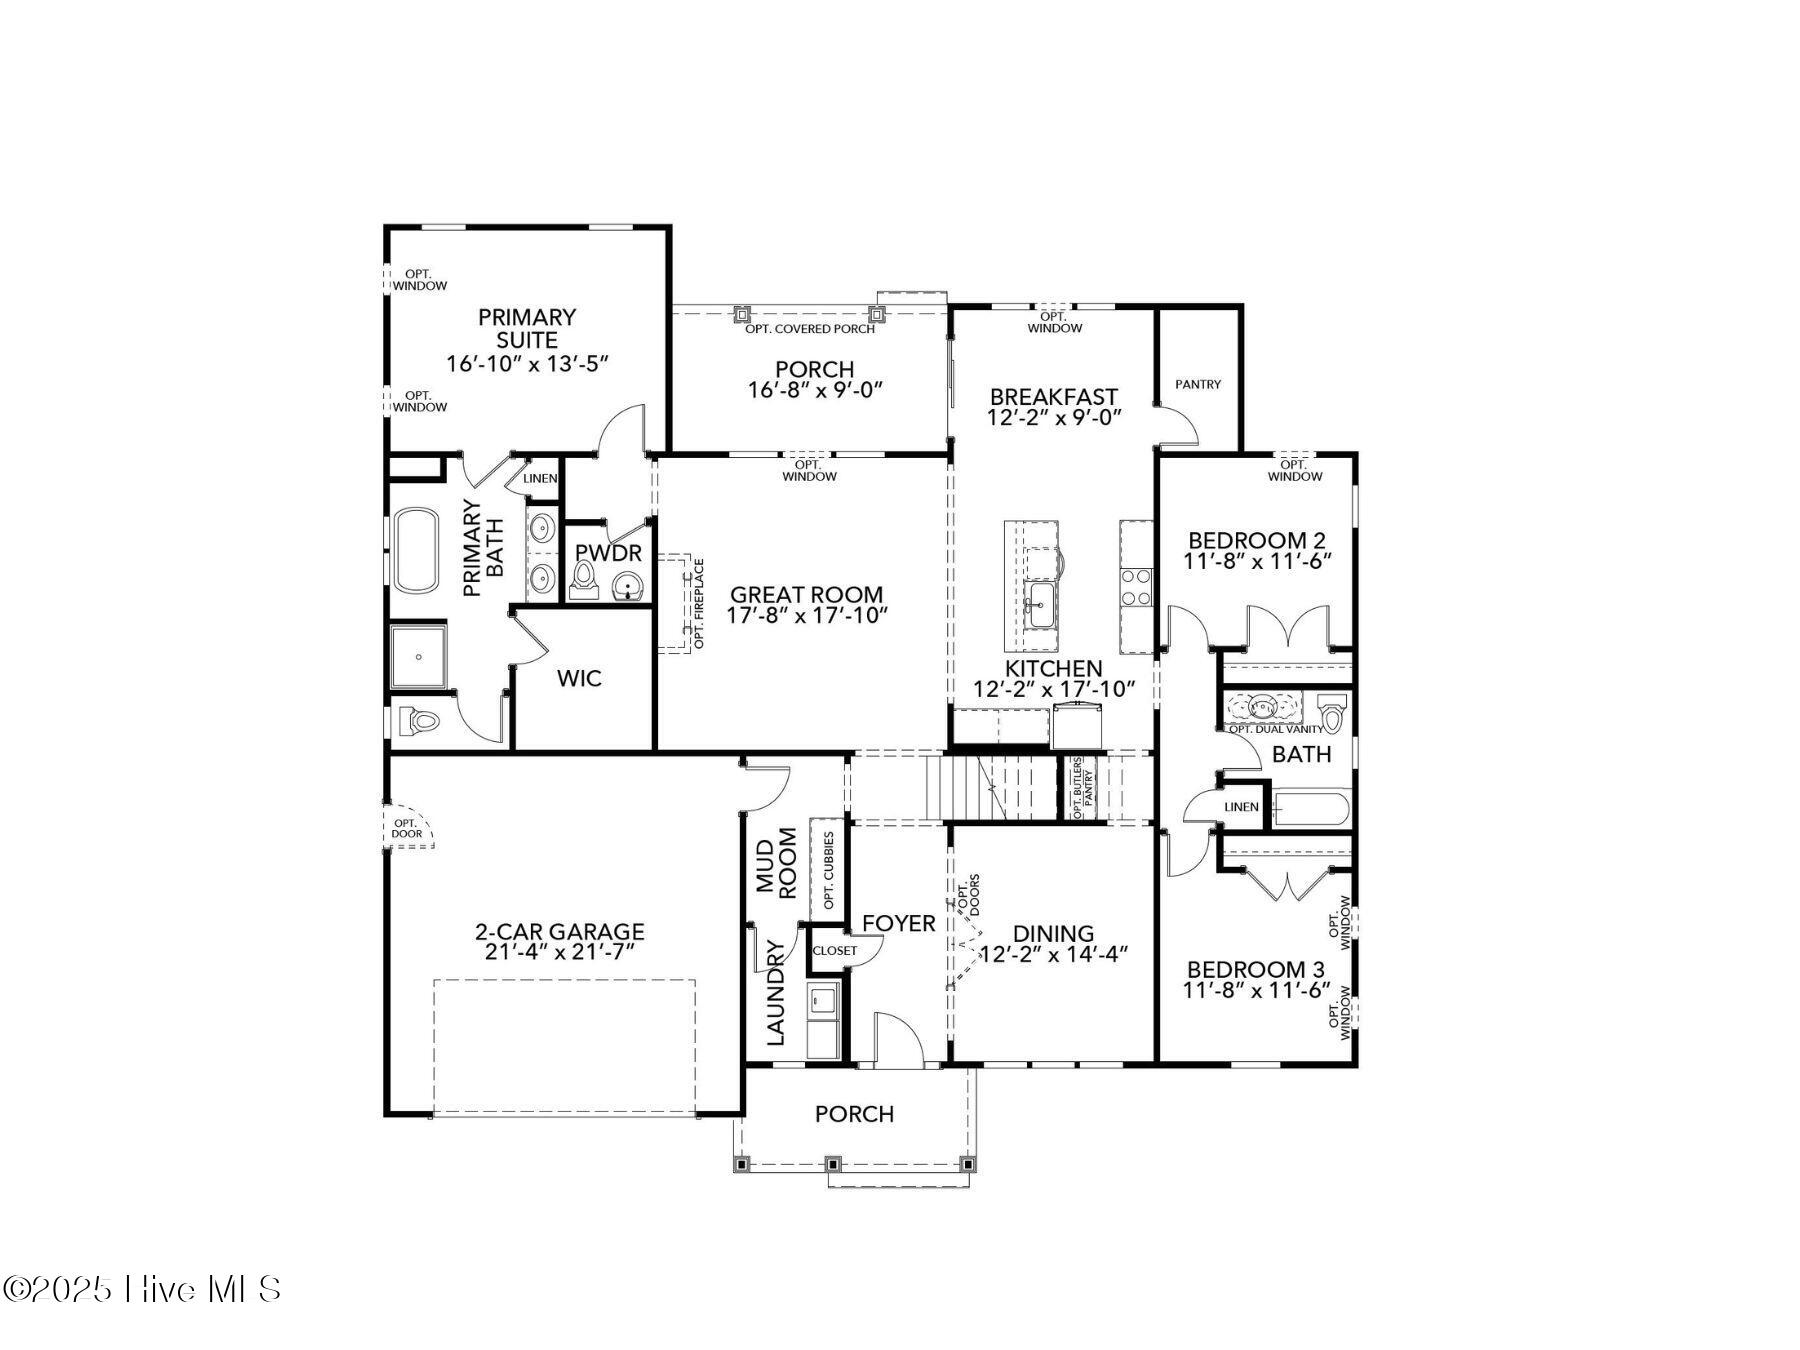
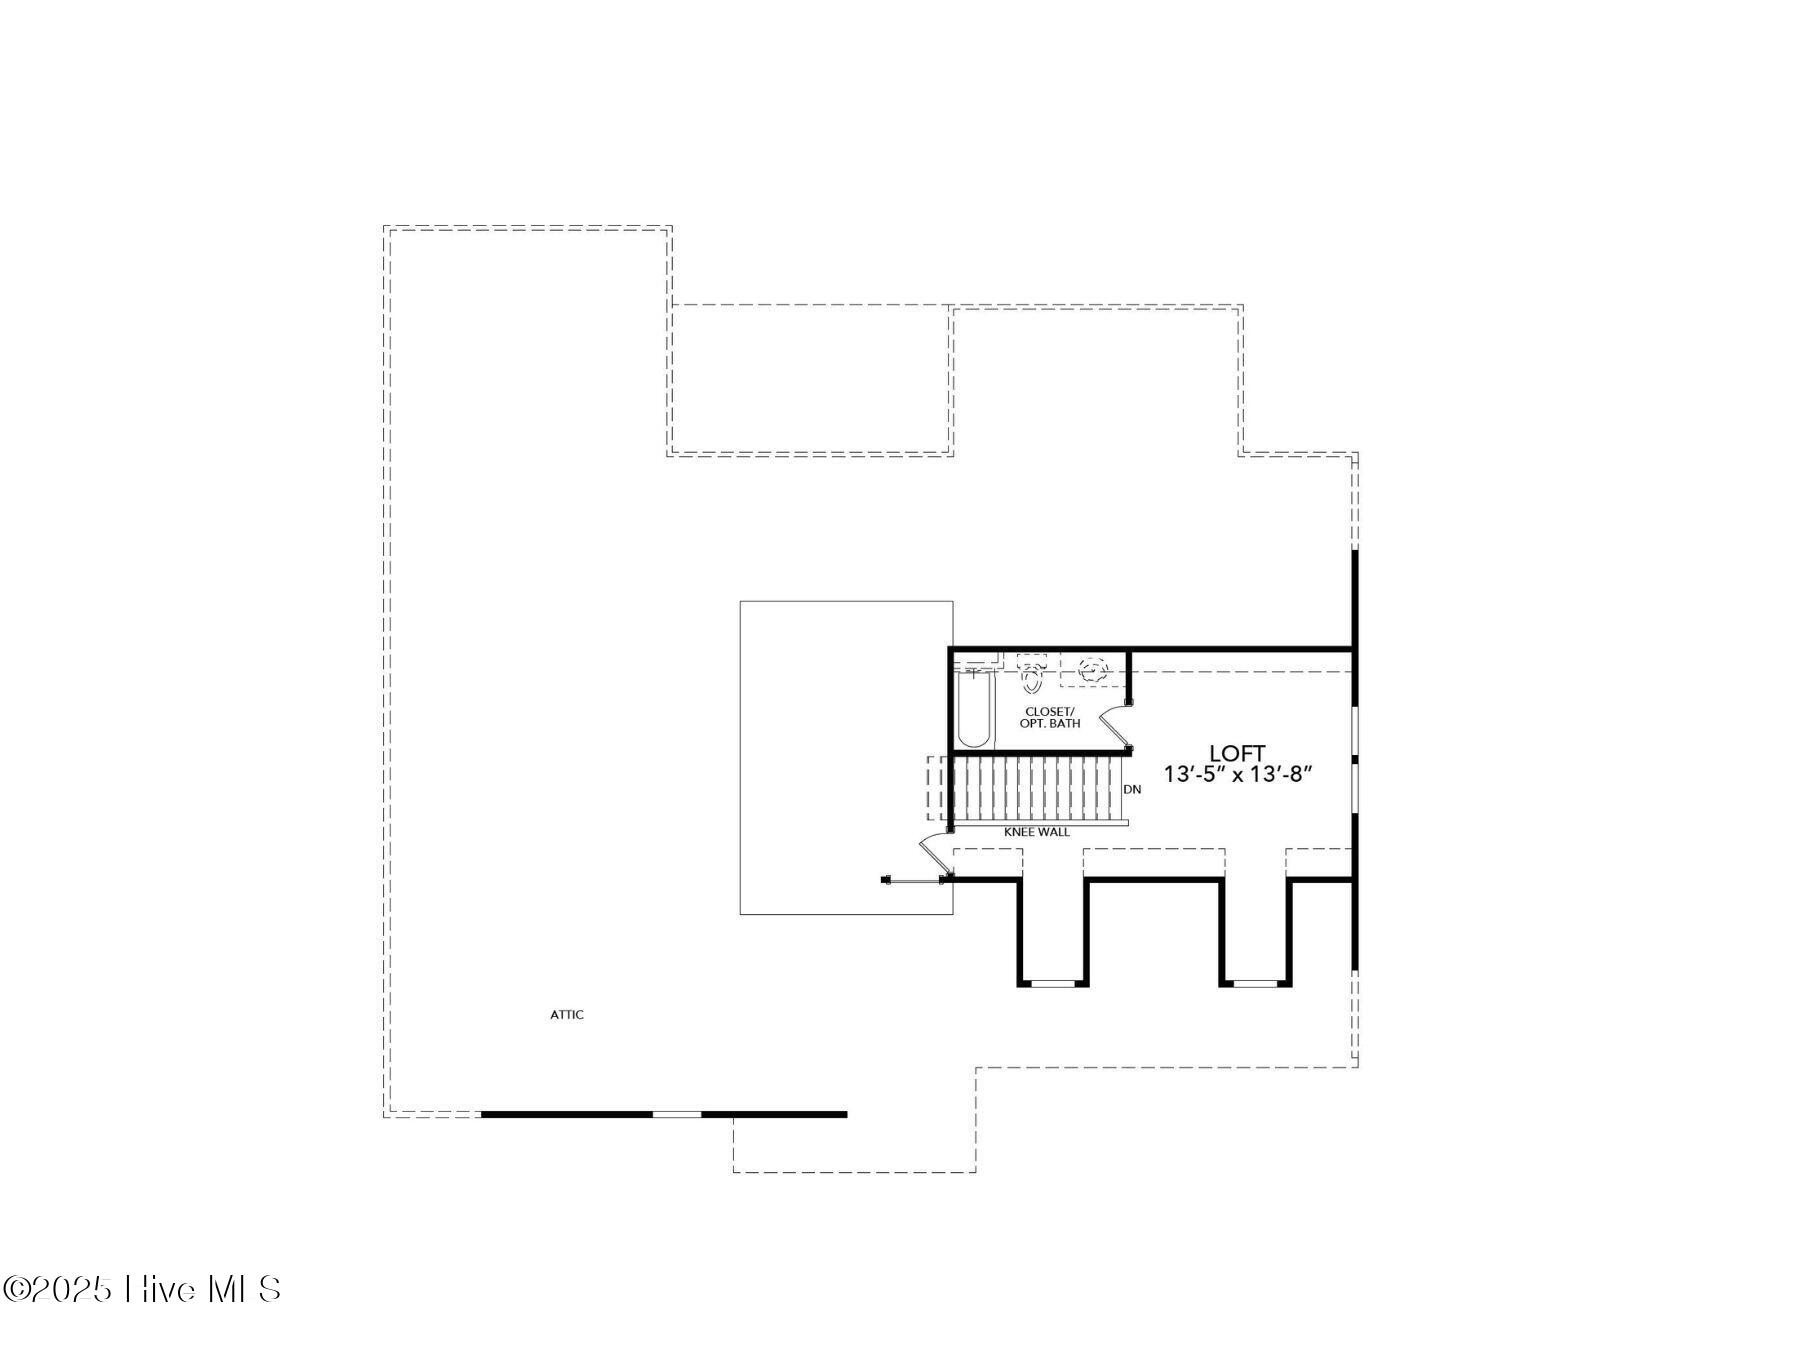
Enter an interest rate to see your estimated monthly payment.1/2 acre homesites on a culdesac are now selling! At Kirbor Homes, our talented team of designers knows exactly what today's buyers are looking for in their new homes, and the Kentland floor plan is a testament to modern living with 3-4 bedrooms, 2.5-3 bathrooms, a 2-car garage and 2,630 square feet. The Kentland's layout prioritizes both privacy and communal spaces, and the primary suite is strategically placed on the opposite side of the home from all additional bedrooms, offering a retreat-like atmosphere for homeowners to enjoy. Entering through the room, you're led to the generous primary bathroom, where inside you'll find a roomy walk-in closet, dual sinks, and a walk-in shower, ensuring both convenience and luxury. 4th bedroom, & 3rd bath are possible! Incentives available with trusted lender!
| 2 weeks ago | Price changed to $612,900 | |
| 2 weeks ago | Listing updated with changes from the MLS® | |
| 10 months ago | Listing first seen on site |

The data relating to real estate on this website comes in part from the Internet Data Exchange program of Hive MLS, and is updated as of 2026-10-05 01:33 AM UTC. All information is deemed reliable but not guaranteed and should be independently verified. All properties are subject to prior sale, change, or withdrawal. Neither listing broker(s) shall be responsible for any typographical errors, misinformation, or misprints, and shall be held totally harmless from any damages arising from reliance upon these data. Copyright 2026 Hive MLS
Did you know? You can invite friends and family to your search. They can join your search, rate and discuss listings with you.