Save
Ask
Tour
Hide
Share
$1,950,000
233 Days On Site

721 Crown Point Circle
Corolla, NC 27927

For Sale|Single Family Residence|Active
6
Beds
4
Total Baths
4
Full Baths
2,489
SqFt
$783
/SqFt
1990
Built
Subdivision:
Crown Point Estates
County:
Currituck
Call Now: 757-751-5571
Is this the listing for you? We can help make it yours.
757-751-5571
721 Crown Point Circle721 Crown Point Circle721 Crown Point Circle721 Crown Point Circle
Save
Ask
Tour
Hide
Share

Mortgage Calculator

Monthly Payment (Est.)

$8,897
Calculator powered by Showcase IDX, a Constellation1 Company. Copyright ©2026 Information is deemed reliable but not guaranteed.

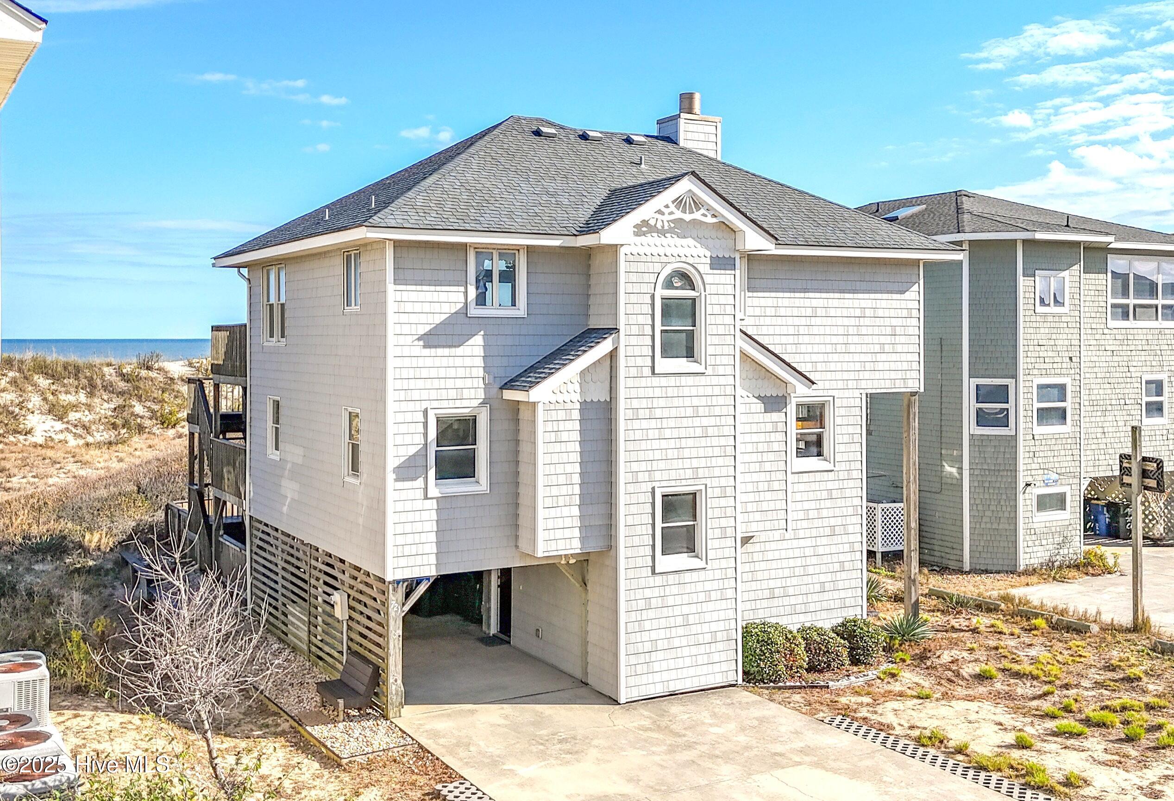
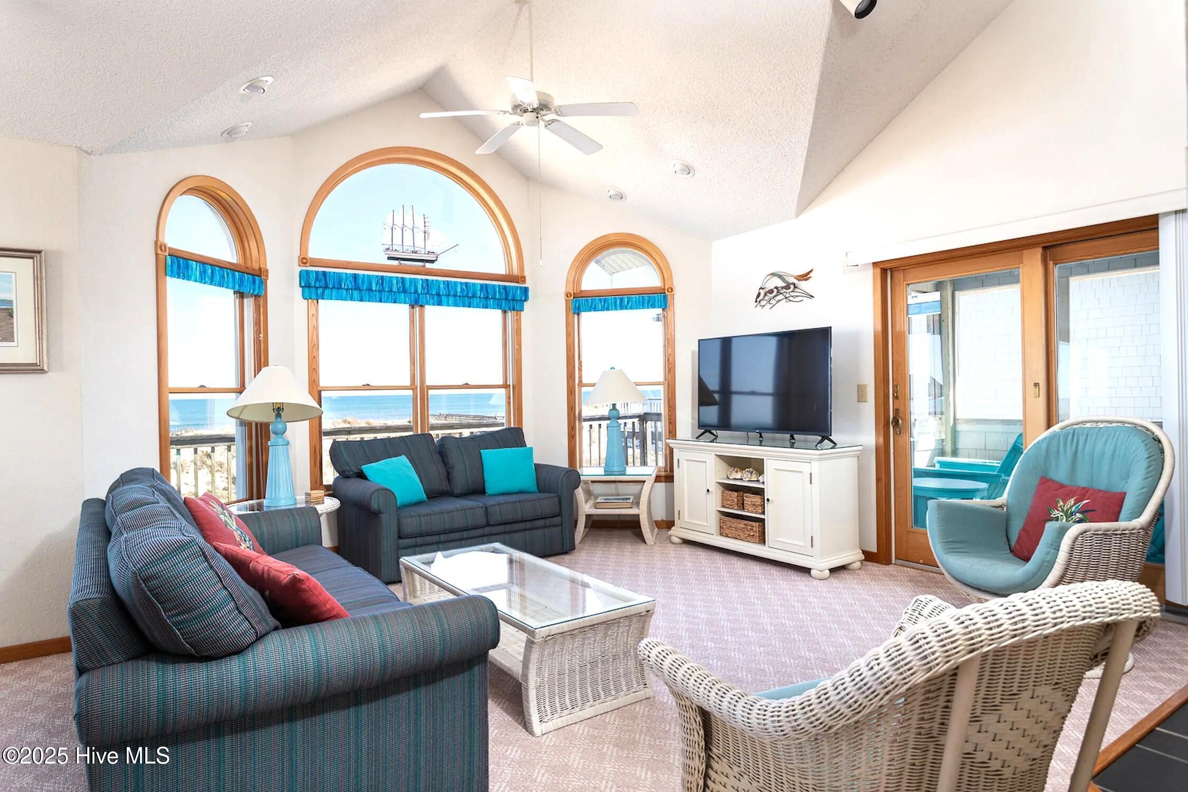
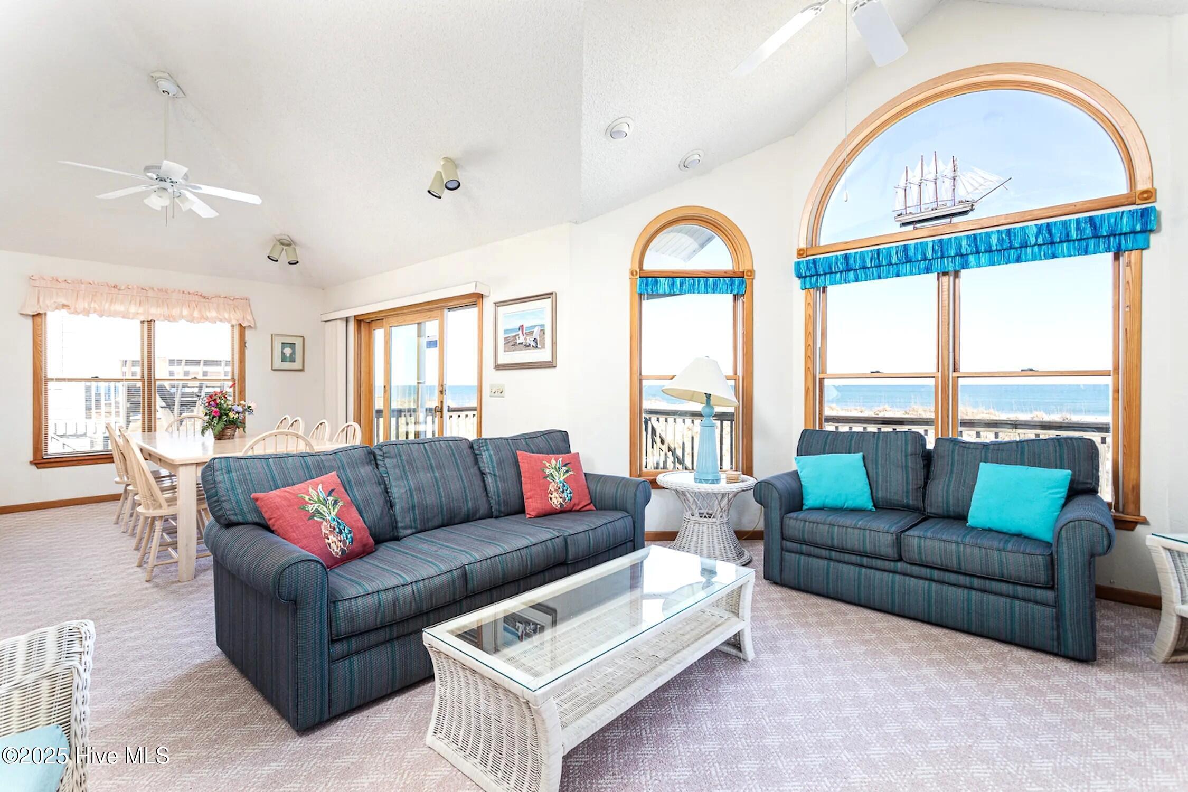
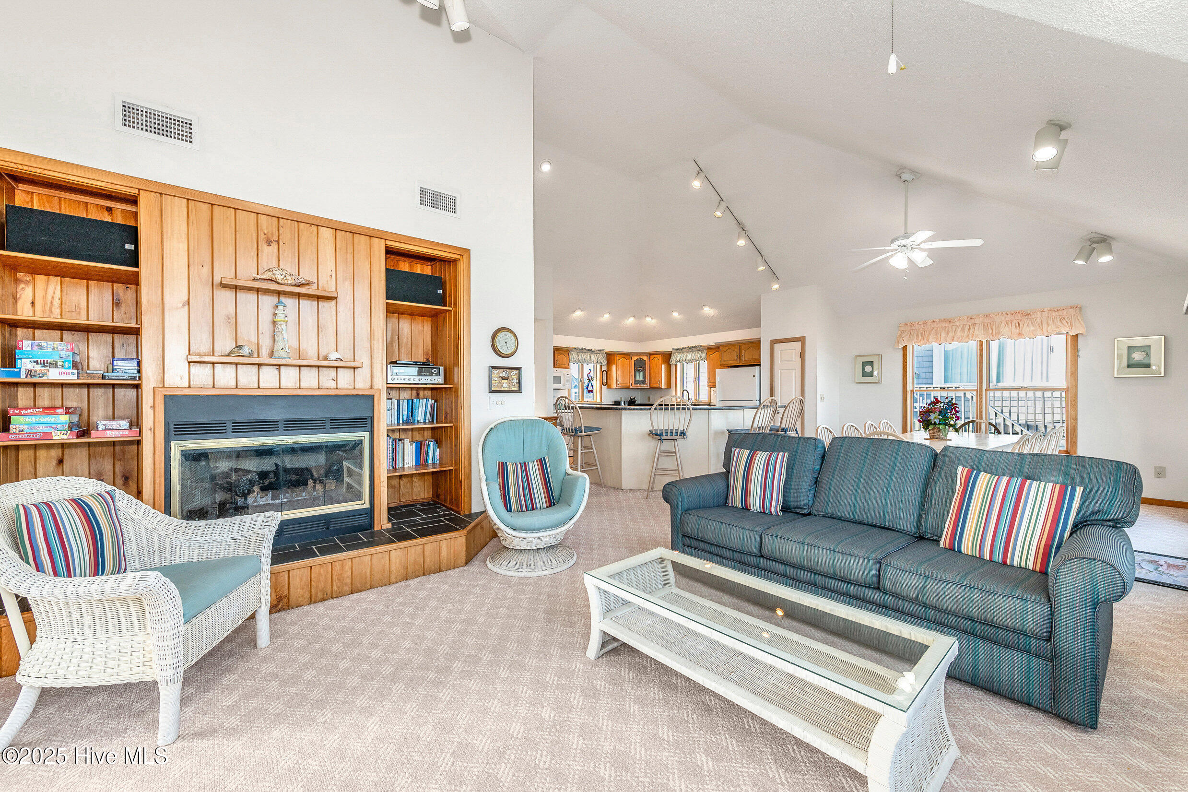
Breathtaking ocean views from this beautiful three story 6-bedroom 4-bathroom custom home in the exclusive Crown Point community in Corolla. Enjoy spectacular sunrises over the ocean and nights that feel as though you can pluck the stars from the sky. The large, well appointed, kitchen makes preparing and sharing meals a joy. The private pool and hot tub, meticulously landscaped, presents a truly serene place to relax and enjoy the unique natural gifts of oceanfront living. Shopping, movie theater, dining, and entertainment opportunities just so close (walking distance). Corolla Lighthouse, maritime museums and other delightful opportunities to learn and explore await. A builder's personal home, built far in excess of building codes with extra thick walls and 30 percent more insulation (2x6 walls with R19 insulation) making cooling and heating the house very cost effective. Many other structural upgrades. Exterior siding is Certainteed Cedar Impression, the best no-paint siding on the beach. This home is a once in a lifetime opportunity.

Save
Ask
Tour
Hide
Share
Listing Snapshot
Price 
$1,950,000
Days On Site 
233 Days
Bedrooms 
6
Inside Area (SqFt) 
2,489 sqft
Total Baths 
4
Full Baths 
4
Partial Baths 
N/A
Lot Size 
0.13 Acres
Year Built 
1990
MLS® Number 
100542579
Status 
Active
Property Tax 
$10,832.2
HOA/Condo/Coop Fees 
$141.67 monthly
Sq Ft Source 
N/A
Friends & Family
Recent Activity
3 months agoPrice changed to $1,950,000
3 months agoListing updated with changes from the MLS®
8 months agoListing first seen on site
General Features
Acres 
0.13
Foundation 
OtherPillar/Post/Pier
Levels 
Three Or More
Parking 
Additional ParkingConcreteOn Site
Property Sub Type 
Single Family Residence
Sewer 
Public Sewer
Special Circumstances 
Standard
SqFt Total 
2489
Utilities 
Other
Water Source 
Public
Zoning 
Sfo
Interior Features
Cooling 
Central AirZonedHeat Pump
Heating 
Heat PumpFireplace(s)ElectricForced AirZoned
Interior 
Vaulted Ceiling(s)High CeilingsBookcasesKitchen IslandCeiling Fan(s)PantryWet Bar
Spa 
Yes
Window Features 
Window Coverings
Bedroom 1 
Dimensions - 13.0x14.0Level - Second
Bedroom 2 
Dimensions - 12.0x12.0Level - Third
Bedroom 3 
Dimensions - 12.0x10.0Level - Second
Bedroom 4 
Dimensions - 12.0x11.0Level - Second
Dining Room 
Dimensions - 16.0x13.0Level - Third
Kitchen 
Dimensions - 16.0x15.0Level - Third
Laundry 
Dimensions - 6.0x8.0Level - Main
Living Room 
Dimensions - 19.0x15.0Level - Third
Master Bedroom 
Dimensions - 17.0x14.0Level - Main
Other 
Dimensions - 6.0x5.0Level - Main
Save
Ask
Tour
Hide
Share
Exterior Features
Construction Details 
Vinyl SidingFrame
Fencing 
PrivacyPartialWood
Patio And Porch 
CoveredDeckEnclosedPatioPorchScreened
Roof 
Composition
Spa 
Yes
Waterfront 
Yes
Waterfront Features 
Waterfront Access
Windows/Doors 
Window Coverings
Community Features
Accessibility Features 
Accessible Full BathTherapeutic Whirlpool
Association Amenities 
Beach AccessCabanaMaintenance GroundsMaintenance StructureManagementTennis Court(s)
Association Dues 
1700
Community Features 
Pool
Financing Terms Available 
CashConventionalFHAVA Loan
HOA Fee Frequency 
Annually
Roads 
Paved
Schools
School District
Unknown
Elementary School
Knotts Island Elementary
Middle School
Currituck County Middle
High School
Currituck County High School
Listing courtesy of Craig Tribus of Beycome Brokerage Realty LLC


The data relating to real estate on this website comes in part from the Internet Data Exchange program of Hive MLS, and is updated as of 2026-07-14 03:04 AM UTC. All information is deemed reliable but not guaranteed and should be independently verified. All properties are subject to prior sale, change, or withdrawal. Neither listing broker(s) shall be responsible for any typographical errors, misinformation, or misprints, and shall be held totally harmless from any damages arising from reliance upon these data. Copyright 2026 Hive MLS

Neighborhood & Commute
Source: Walkscore
Disclosure: Community information and market data powered by Constellation Data Labs. Information is deemed reliable but not guaranteed.
Save
Ask
Tour
Hide
Share