

Mm Northern Pine (Derring Ii) DriveMoyock, NC 27958
Mortgage Calculator
Monthly Payment (Est.)
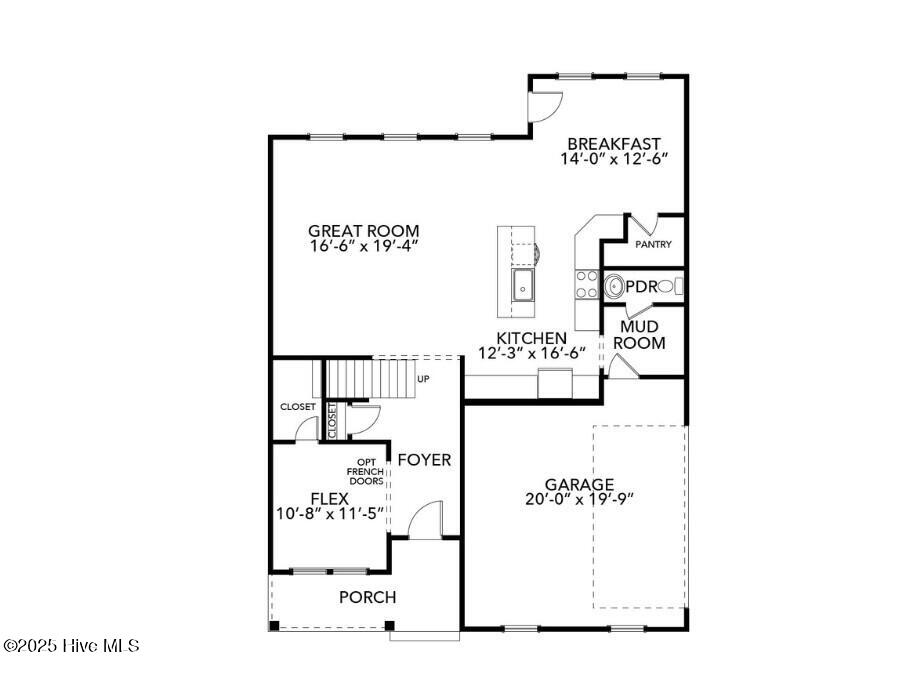
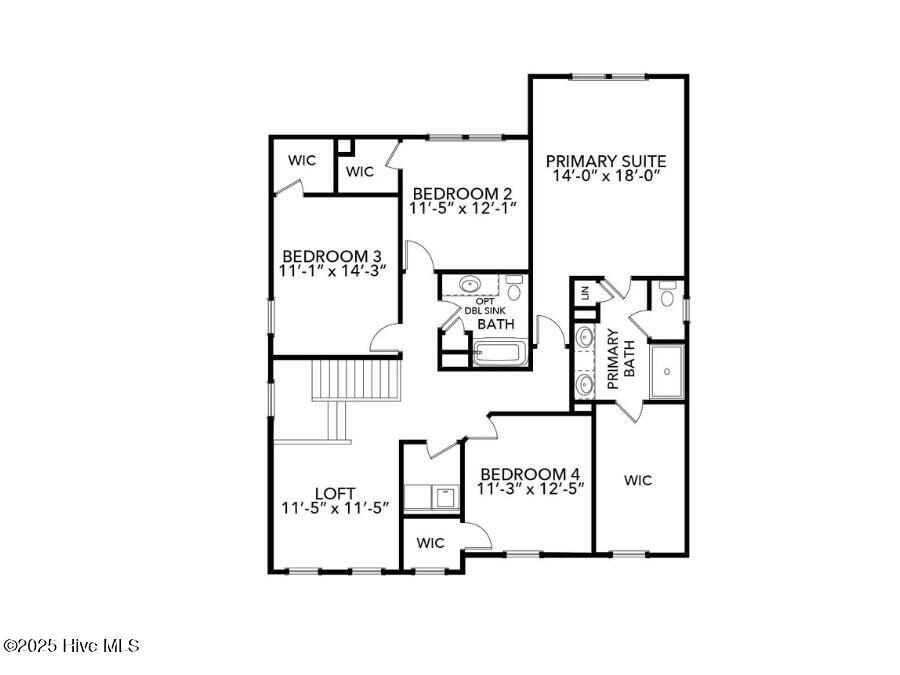
Enter an interest rate to see your estimated monthly payment.Crossing the threshold of the Derring II floor plan, you'll immediately feel how this home was designed to let you live larger. The 1st floor invites both connection and flexibility, with a spacious great room at the heart of the home. Just off the entry, a versatile flex room awaits — perfect for a quiet home office, formal dining room, or creative space that evolves with your lifestyle. The kitchen is a true centerpiece, designed with the entertainer and organizer in mind. Imagine family and friends gathering in the expansive breakfast area while aromas drift from the wrap-around cabinetry and center island. A generous walk-in pantry keeps everything neatly stored, while a nearby oversized closet ensures there's always room for life's extras. Venture upstairs, and you'll find 4 spacious bedrooms — each with its own walk-in closet, giving everyone their own private retreat. The primary suite is a sanctuary all its own, featuring an expansive sleeping space, partnered with double vanities and a private water closet, and a walk-in closet so large it feels like its own room. The second-floor loft completes the picture — an adaptable space perfect for studying, gaming, or cozy family movie nights. TO BE BUILT/ OTHER DESIGNS AVAILABLE / INCENTIVES WITH BUILDER TRUSTED LENDER / PICS OF PREVIOUS BUILD
| 2 weeks ago | Price changed to $704,900 | |
| 2 weeks ago | Listing updated with changes from the MLS® | |
| 11 months ago | Listing first seen on site |

The data relating to real estate on this website comes in part from the Internet Data Exchange program of Hive MLS, and is updated as of 2026-10-05 01:33 AM UTC. All information is deemed reliable but not guaranteed and should be independently verified. All properties are subject to prior sale, change, or withdrawal. Neither listing broker(s) shall be responsible for any typographical errors, misinformation, or misprints, and shall be held totally harmless from any damages arising from reliance upon these data. Copyright 2026 Hive MLS
Did you know? You can invite friends and family to your search. They can join your search, rate and discuss listings with you.