Save
Ask
Tour
Hide
Share
$679,900
256 Days On Site

Mm Northern Pine (Squire Model) Drive
Moyock, NC 27958

For Sale|Single Family Residence|Active
3
Beds
2
Total Baths
2
Full Baths
2,134
SqFt
$319
/SqFt
2026
Built
County:
Currituck
Call Now: 757-751-5571
Is this the listing for you? We can help make it yours.
757-751-5571
Upcoming Open Houses
Thu, Jul 16, 11:00 AM - 5:00 PM
Fri, Jul 17, 11:00 AM - 5:00 PM
Sat, Jul 18, 11:00 AM - 5:00 PM
Sun, Jul 19, 11:00 AM - 5:00 PM
Thu, Jul 23, 11:00 AM - 5:00 PM
Fri, Jul 24, 11:00 AM - 5:00 PM
Sat, Jul 25, 11:00 AM - 5:00 PM
Sun, Jul 26, 11:00 AM - 5:00 PM
Mm Northern Pine (Squire Model) Drive
Save
Ask
Tour
Hide
Share

Mortgage Calculator

Monthly Payment (Est.)

$3,102
Calculator powered by Showcase IDX, a Constellation1 Company. Copyright ©2026 Information is deemed reliable but not guaranteed.

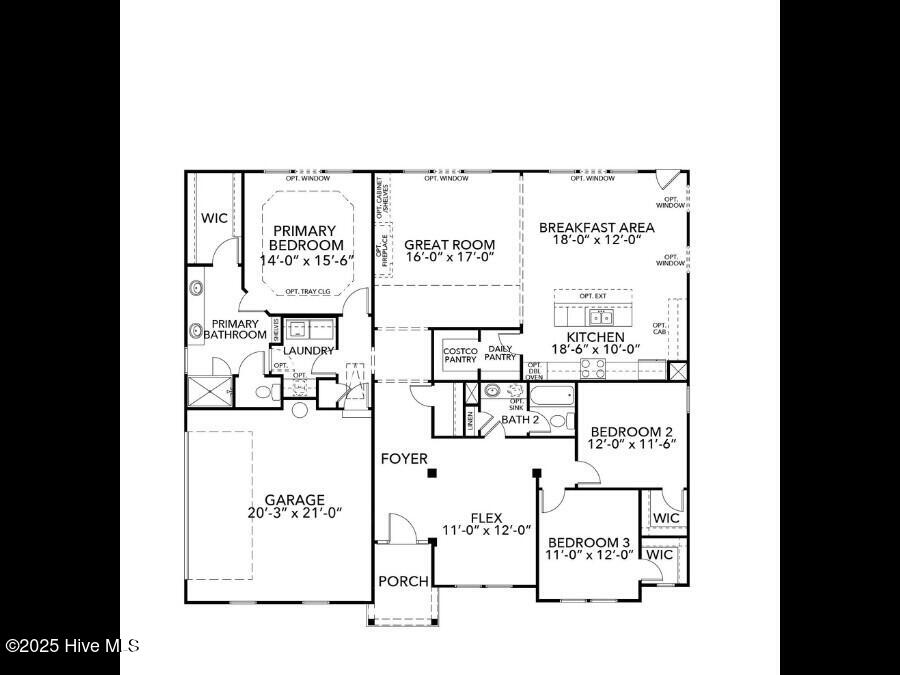
Tucked away in the heart of Moyock, NC, Southern Pine Estates offers the perfect blend of peaceful country living and modern convenience. This exclusive 10-acre community features spacious homesites surrounded by natural beauty, where tall pines and wide-open skies create a serene backdrop for your next chapter. Step into the Squire, a sprawling ranch design by Kirbor Homes that seamlessly blends modern sophistication with the timeless appeal of single-level living. As sunlight streams through expansive windows, the open-air great room beckons—providing the perfect backdrop for lively game nights, cozy movie marathons or casual gatherings around the impressive kitchen island. Picture friends and family enjoying a charcuterie feast on a Friday evening, hosting a book club or settling down for a heartfelt meal in the generous dining space—tailor-made for a farmhouse-style table, where birthdays are celebrated and Sunday brunches become a cherished tradition. To be built! Several home designs to choose from! These sprawling homesites are one of a kind and won't last long so call today!

Save
Ask
Tour
Hide
Share
Listing Snapshot
Price 
$679,900
Days On Site 
256 Days
Bedrooms 
3
Inside Area (SqFt) 
2,134 sqft
Total Baths 
2
Full Baths 
2
Partial Baths 
N/A
Lot Size 
10 Acres
Year Built 
2026
MLS® Number 
100538715
Status 
Active
Property Tax 
N/A
HOA/Condo/Coop Fees 
N/A
Sq Ft Source 
N/A
Friends & Family
Recent Activity
8 months agoListing first seen on site
8 months agoListing updated with changes from the MLS®
General Features
Acres 
10
Attached Garage 
Yes
Foundation 
RaisedSlab
Garage 
Yes
Garage Spaces 
2
Green Energy Efficient 
LightingThermostat
Levels 
One
Parking 
Garage Faces SideAttachedGravel
Parking Spaces 
2
Property Sub Type 
Single Family Residence
Security 
Smoke Detector(s)
Sewer 
Septic Tank
Special Circumstances 
Standard
SqFt Total 
2134
Utilities 
Underground Utilities
Water Source 
Well
Zoning 
AG
Interior Features
Appliances 
Electric OvenElectric CooktopWater SoftenerRangeDishwasherMicrowaveElectric Water Heater
Basement 
None
Cooling 
Central Air
Flooring 
CarpetVinyl
Furnished 
Unfurnished
Heating 
ElectricHeat Pump
Interior 
Master DownstairsWalk-In Closet(s)High CeilingsEntrance FoyerKitchen IslandPantry
Laundry Features 
Washer HookupLaundry Room
Window Features 
Insulated Windows
Master Bedroom 
Level - First
Save
Ask
Tour
Hide
Share
Exterior Features
Construction Details 
BlockBrickStuccoVinyl SidingFrame
Fencing 
None
Lot Features 
Wooded
Patio And Porch 
None
Pool Features 
None
Road Frontage 
Private RoadEasement
Roof 
Shingle
Windows/Doors 
Insulated Windows
Community Features
Accessibility Features 
Accessible Full Bath
Association Amenities 
None
Financing Terms Available 
CashConventionalFHAVA Loan
Schools
School District
Unknown
Elementary School
Moyock Elementary
Middle School
Moyock Middle School
High School
Currituck County High
Listing courtesy of Joy Mills of AtCoastal Realty, LLC


The data relating to real estate on this website comes in part from the Internet Data Exchange program of Hive MLS, and is updated as of 2026-07-14 02:18 AM UTC. All information is deemed reliable but not guaranteed and should be independently verified. All properties are subject to prior sale, change, or withdrawal. Neither listing broker(s) shall be responsible for any typographical errors, misinformation, or misprints, and shall be held totally harmless from any damages arising from reliance upon these data. Copyright 2026 Hive MLS

Neighborhood & Commute
Source: Walkscore
Disclosure: Community information and market data powered by Constellation Data Labs. Information is deemed reliable but not guaranteed.
Save
Ask
Tour
Hide
Share