

213 Riverview AvenueCamden, NC 27921
Mortgage Calculator
Monthly Payment (Est.)
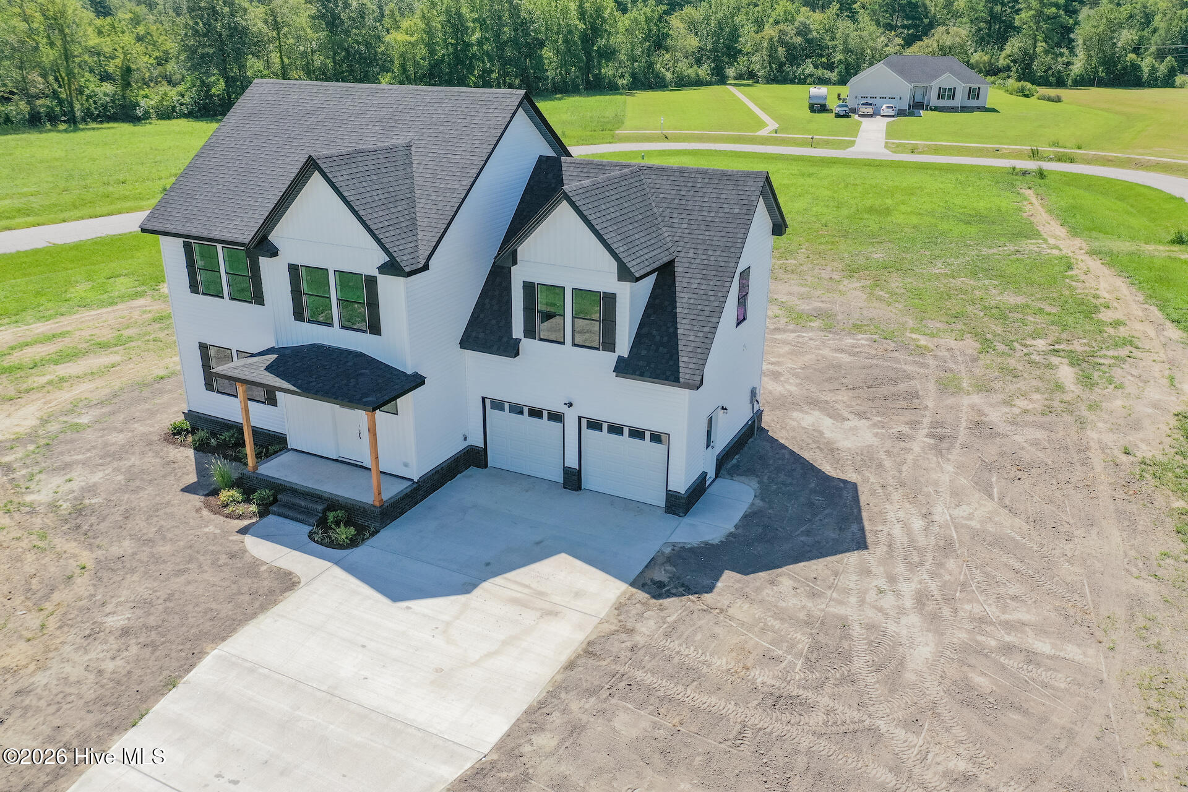
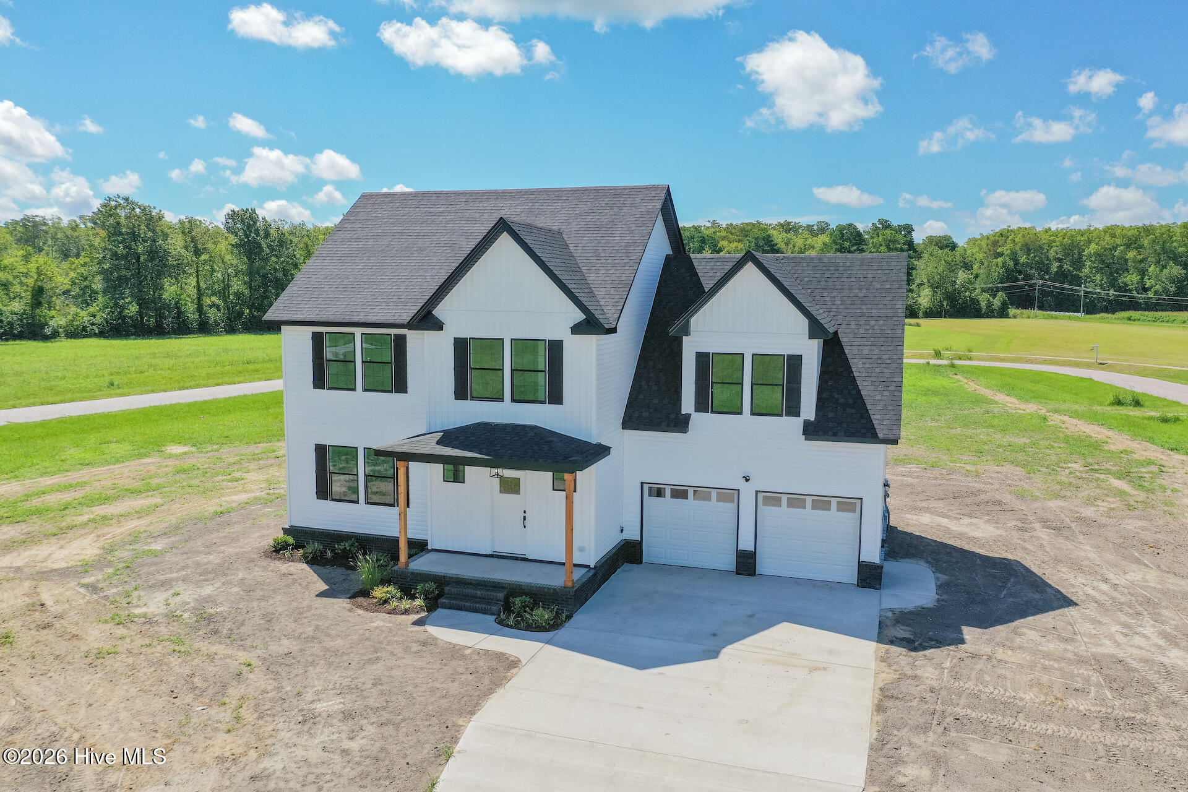
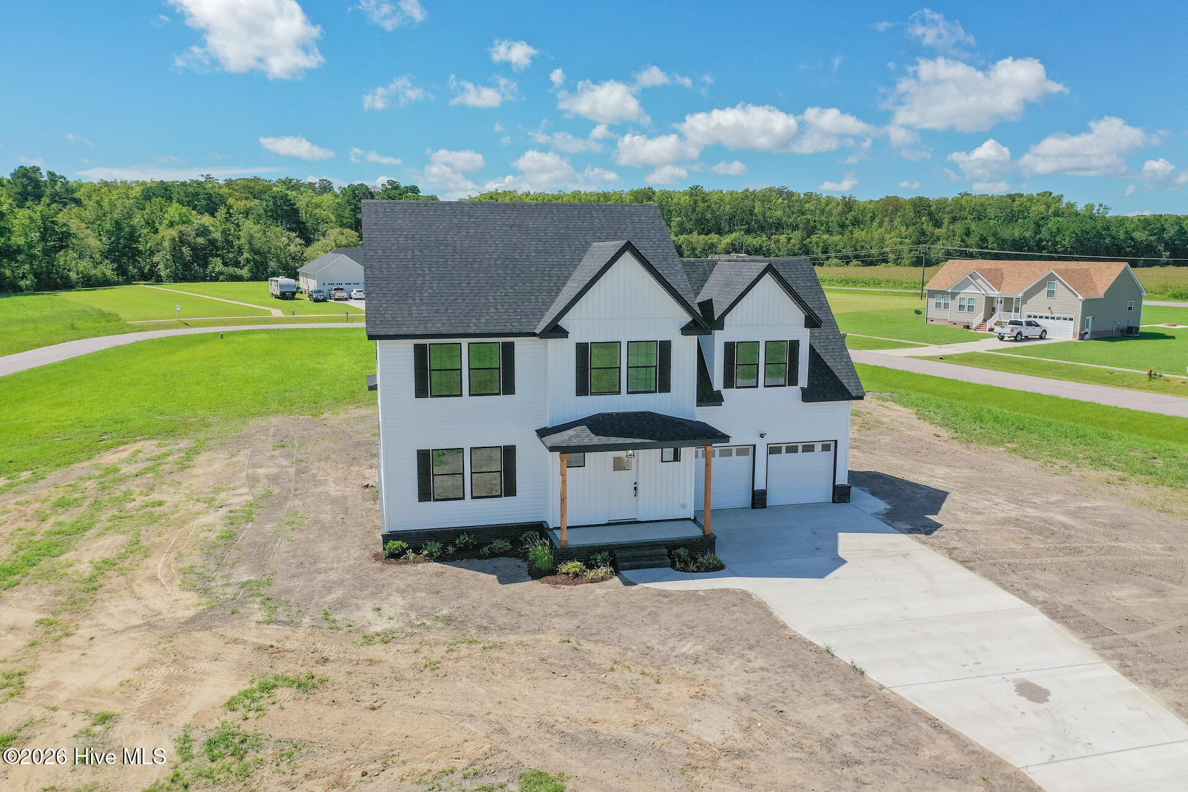
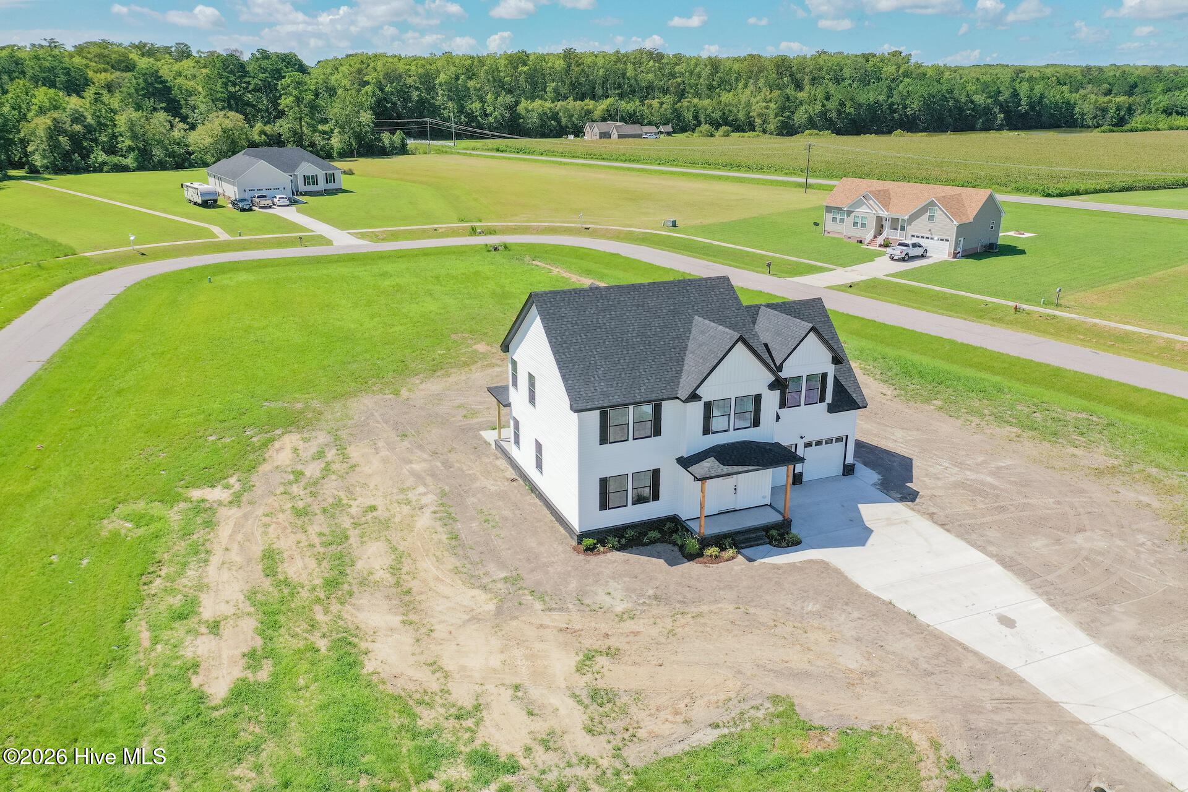
Enter an interest rate to see your estimated monthly payment.Five flex rooms—one with a full private bath on the first floor—set the tone for just how versatile and thoughtfully designed the Timothy J truly is. Whether you need a home office, guest suite, gym, playroom, or additional bedrooms, this floor plan gives you the freedom to design a home that fits your lifestyle, not the other way around. The Timothy J model is the perfect blend of luxury and functionality, located on a beautiful Riverview lot in highly sought-after Camden County. Enjoy peaceful water views with convenient access to the Outer Banks, Elizabeth City, and Hampton Roads, making this an ideal location for both relaxation and connectivity. This home delivers incredible value with an open-concept layout that flows seamlessly from the kitchen to the family room—perfect for entertaining and everyday living. The spacious eat-in kitchen opens to a covered back porch, extending your living space outdoors and offering a comfortable spot to unwind and enjoy the setting. With optional first- or second-floor primary suites, the possibilities are truly endless. Interior features include LVP flooring throughout all main living areas, real hardwood shelving, granite countertops, and soft-close cabinetry throughout—just a few of the many mini-custom touches that elevate this home. Best of all, this home is to be built, giving buyers the opportunity to select colors, finishes, and details to make it their own. Estimated completion: mid-June 2026. A rare combination of flexibility, location, and value—this home is a must-see.
| 9 months ago | Listing updated with changes from the MLS® | |
| 9 months ago | Status changed to Pending | |
| 9 months ago | Price changed to $450,000 | |
| 11 months ago | Listing first seen on site |

The data relating to real estate on this website comes in part from the Internet Data Exchange program of Hive MLS, and is updated as of 2026-10-05 01:33 AM UTC. All information is deemed reliable but not guaranteed and should be independently verified. All properties are subject to prior sale, change, or withdrawal. Neither listing broker(s) shall be responsible for any typographical errors, misinformation, or misprints, and shall be held totally harmless from any damages arising from reliance upon these data. Copyright 2026 Hive MLS
Did you know? You can invite friends and family to your search. They can join your search, rate and discuss listings with you.